 Shell
Shell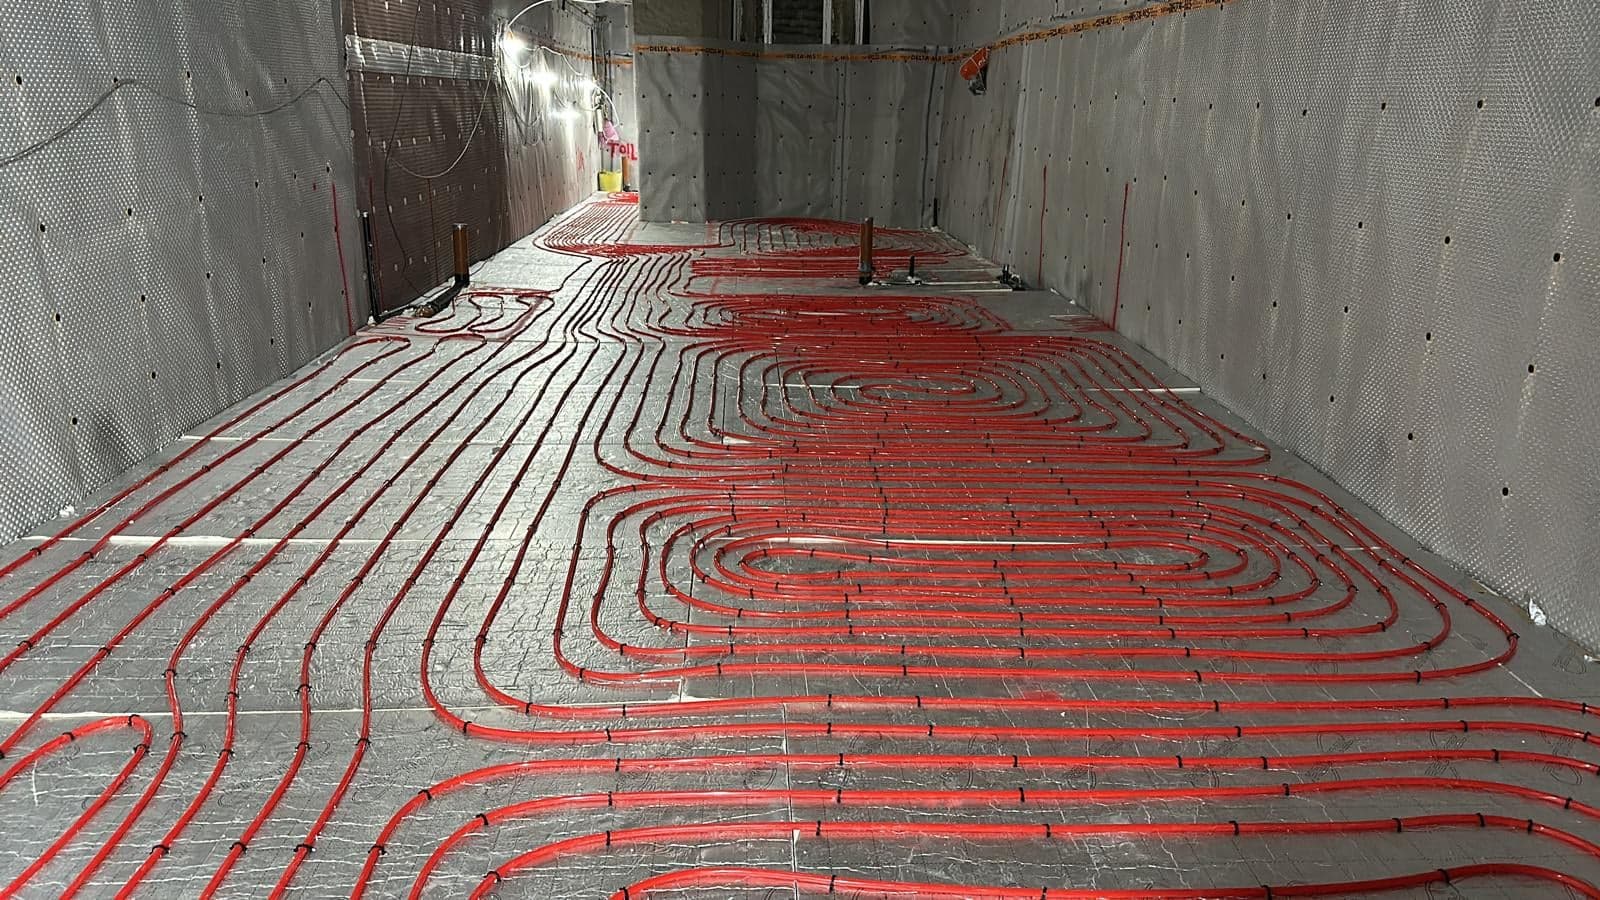 Waterproofed
We dig, underpin, waterproof and fit out, on one contract.
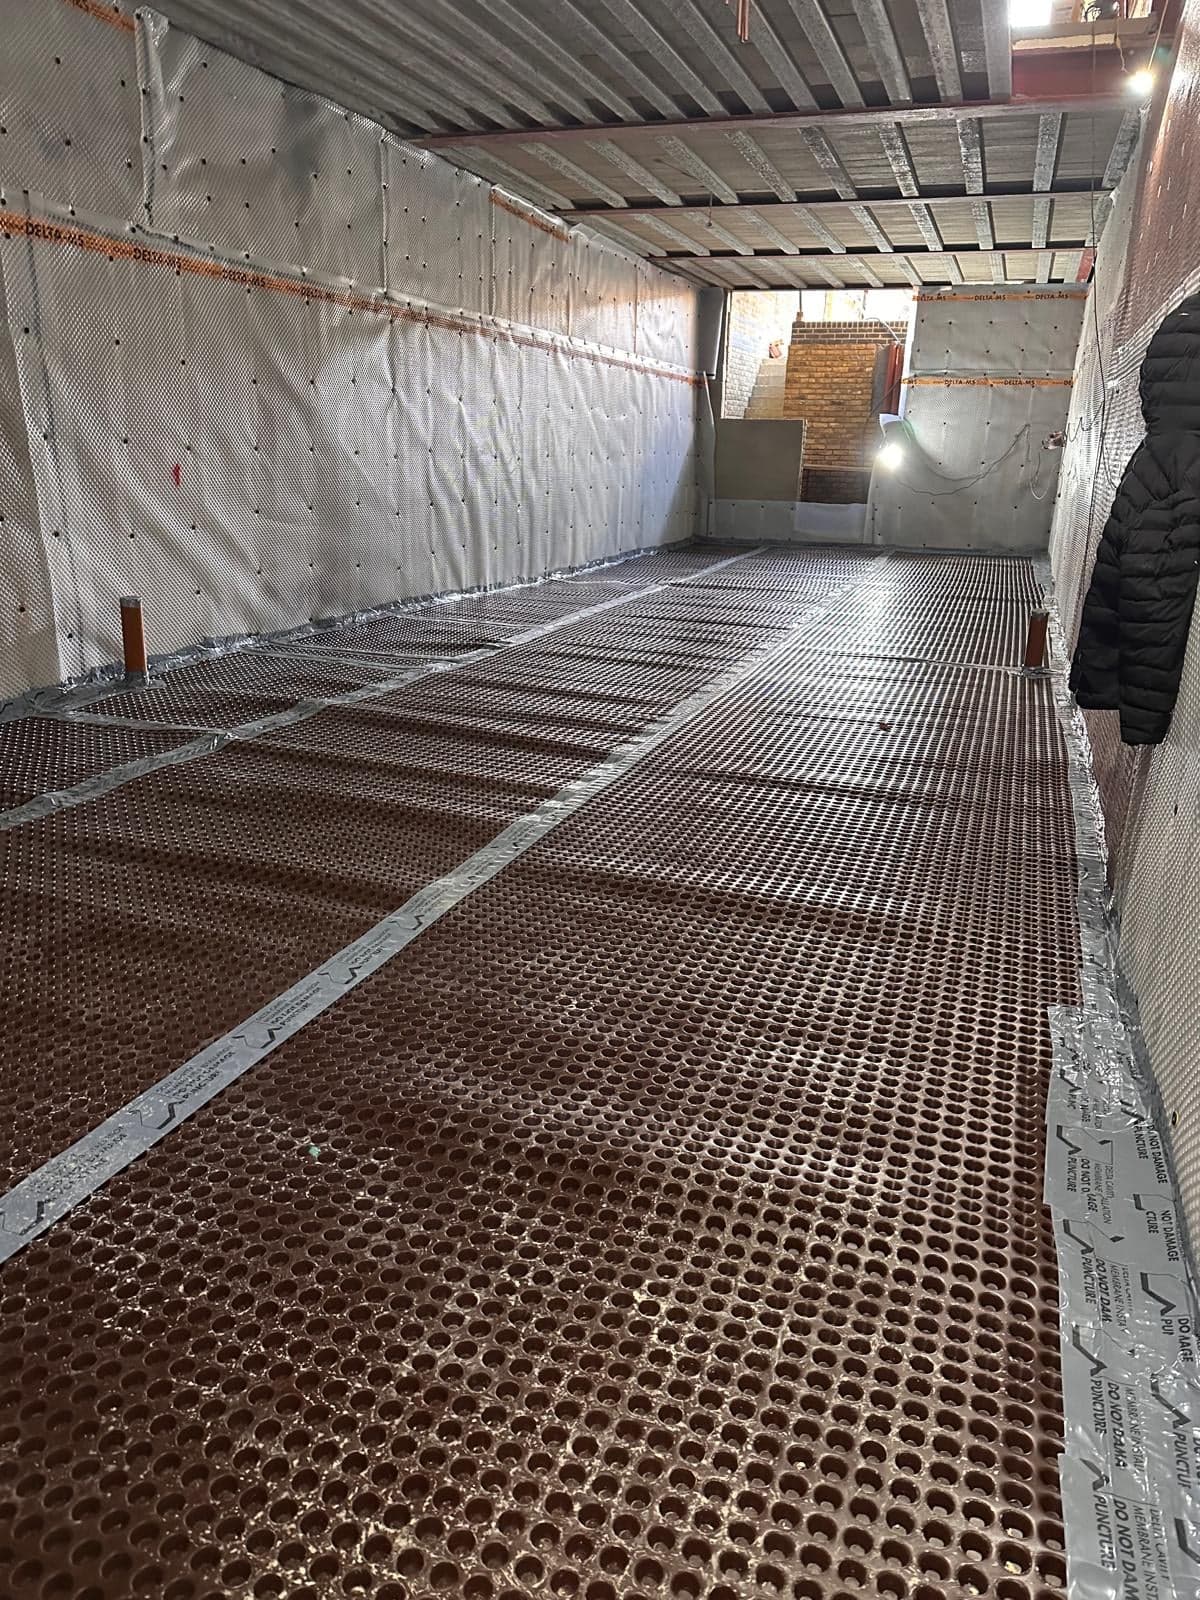
From the dig-out and spoil removal to the full fit-out.
Choose a part to see where it sits.
ShellWaterproofedWe see the house and drawings.
Written, priced stage by stage.
Planning, sign-off, party walls.
One team, one site contact.
Snagging, certificates, keys.
Most new basements in London need full planning permission, and many councils ask for a Basement Impact Assessment with the application. Haringey, for example, expects one with every basement proposal, and Camden has its own detailed basement policy. Your architect or planning consultant prepares the application; we build to the approved drawings and conditions.
Because a basement usually means digging close to a neighbour's foundations, the Party Wall etc. Act 1996 applies to almost every London basement. Notices go to the adjoining owners before work starts, and surveyors agree a party wall award that records how the work will be done and the condition of the neighbouring properties.
Building control inspects the work at key stages. We arrange those inspections as the job progresses so that sign-off at the end is straightforward.
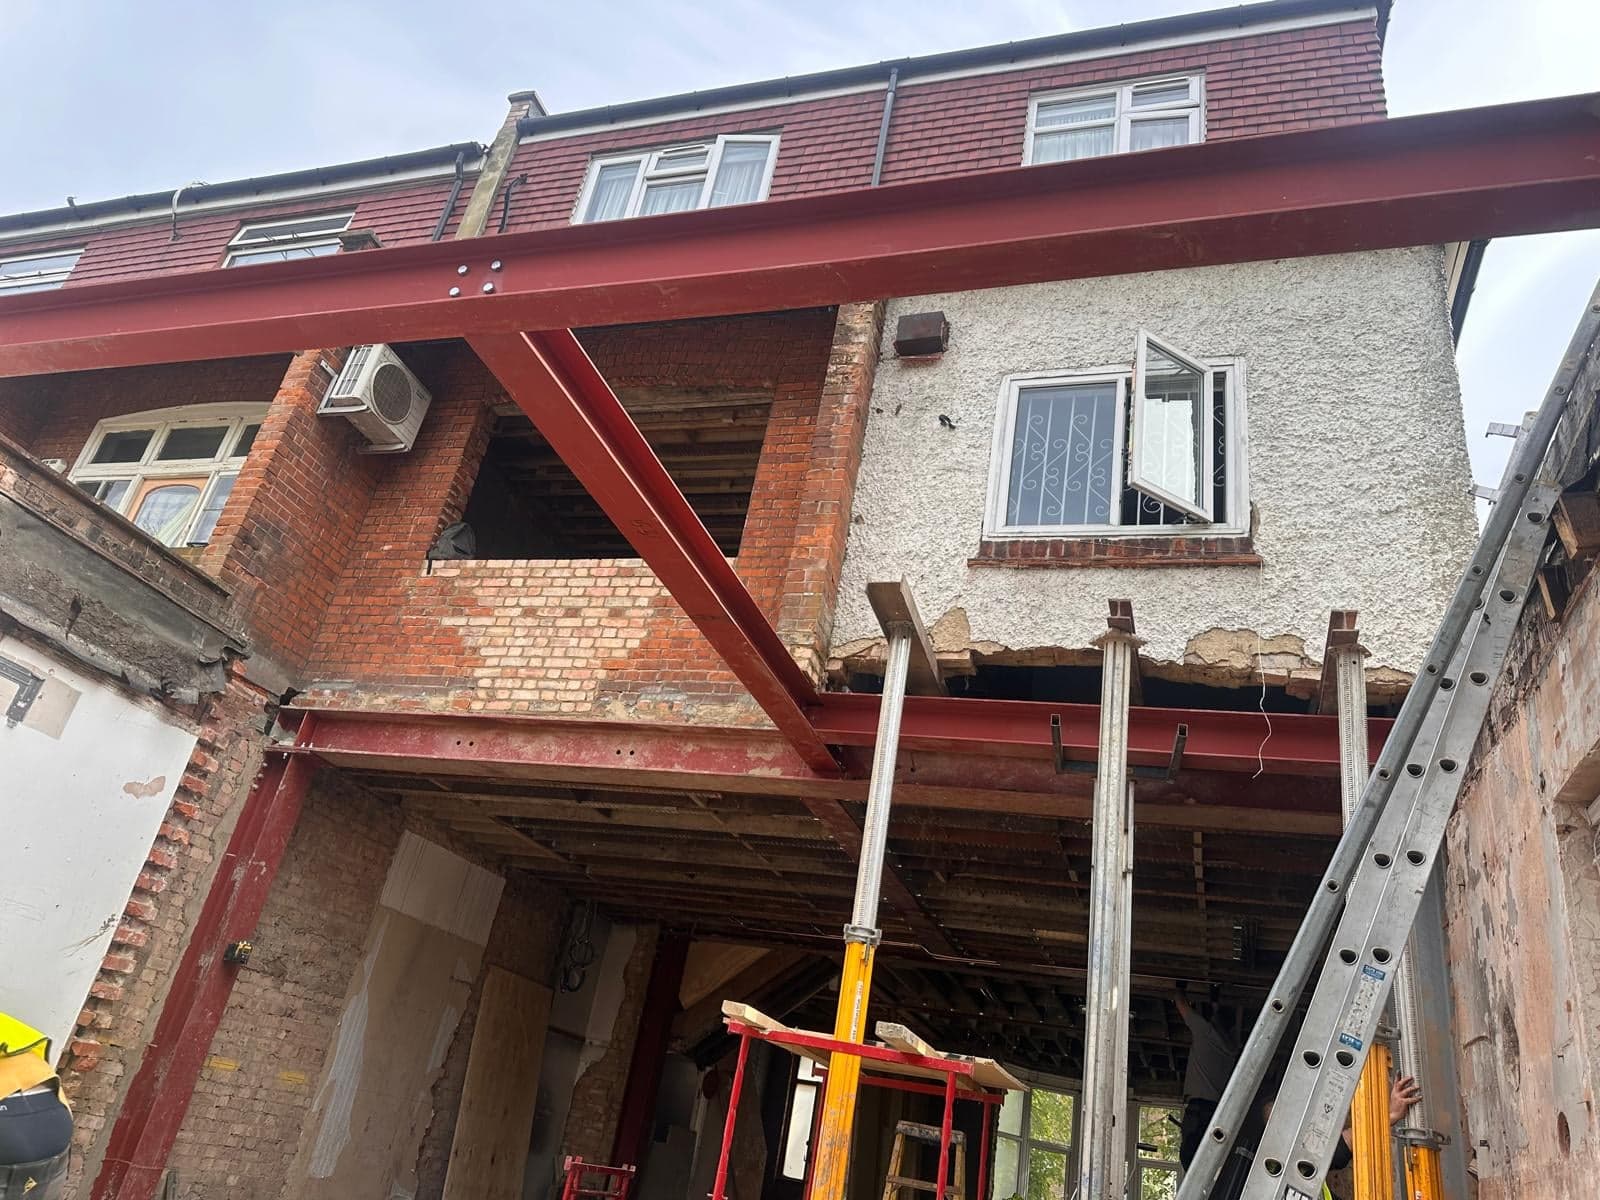
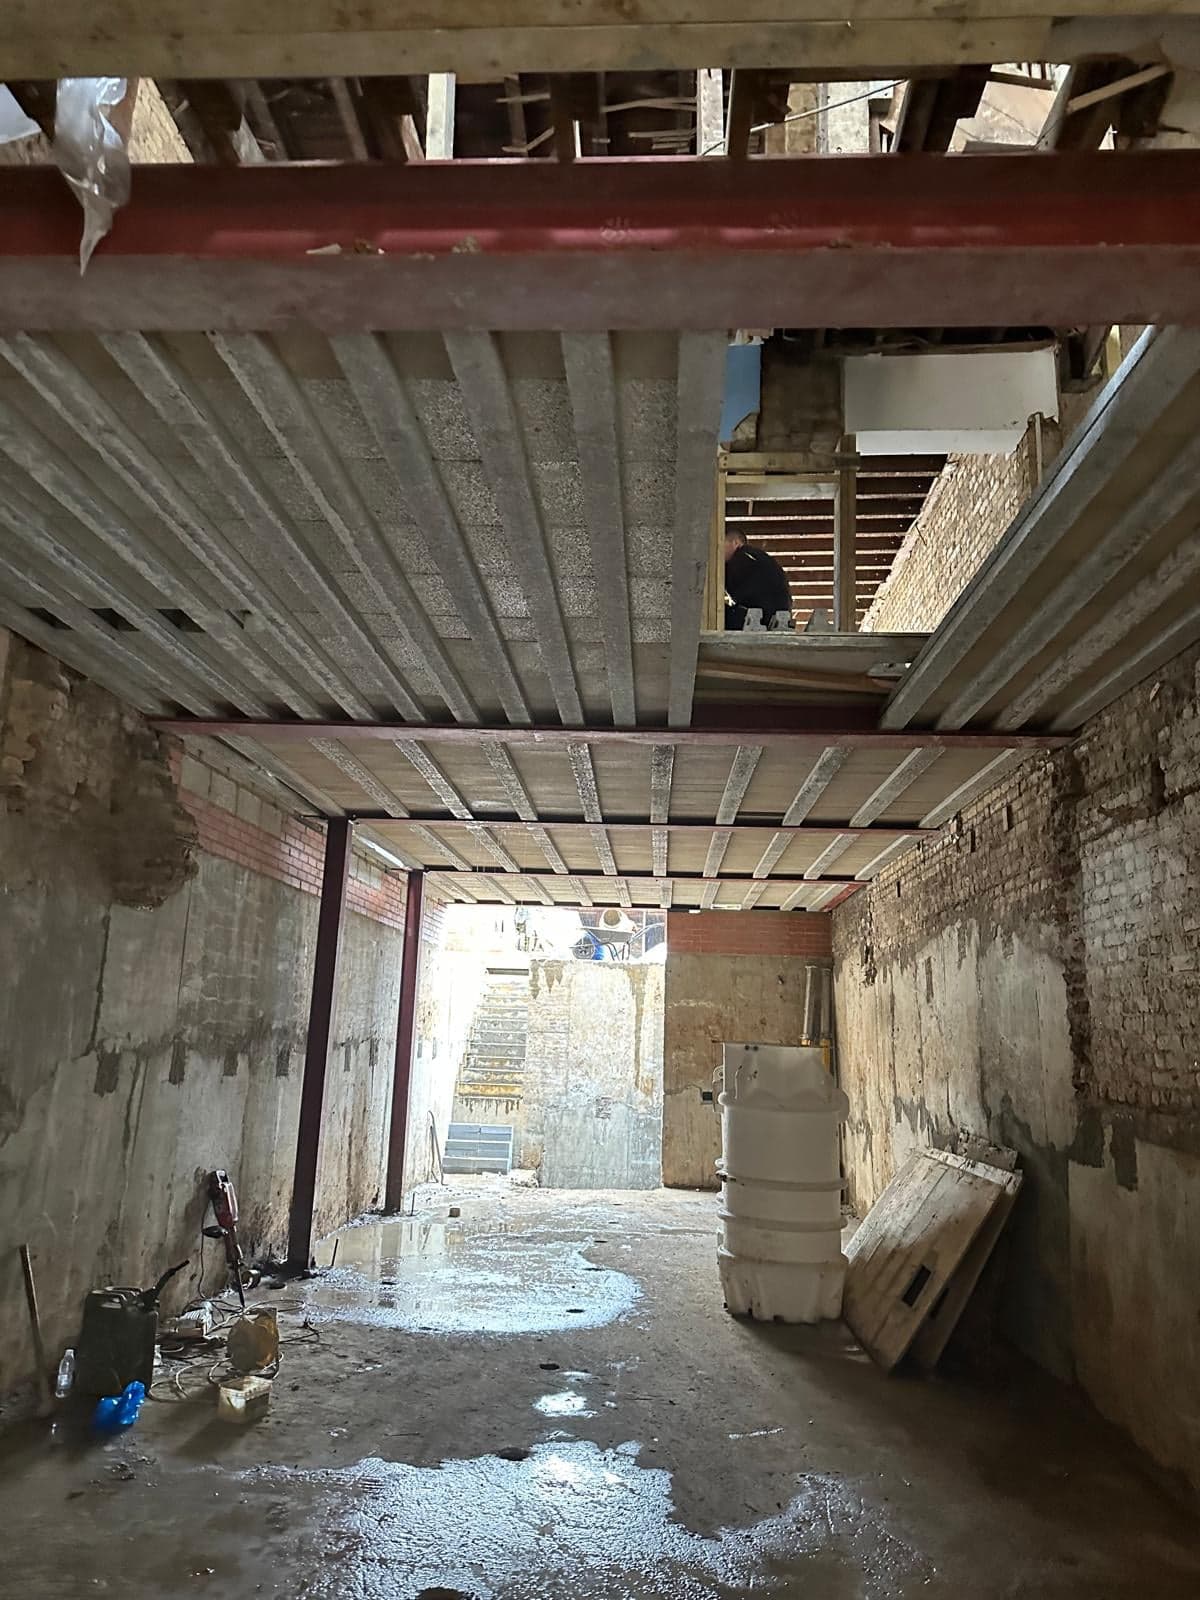
The house above has to be supported the whole time. The usual sequence is to underpin the walls in short sections, excavate the middle, cast the reinforced concrete slab and walls, then install the steel and concrete that carry the ground floor.
Once the structure is complete, the waterproofing goes in. BS 8102 sets out three types of protection: a barrier applied to the structure (Type A), a watertight concrete structure (Type B) and a drained cavity system that collects any water and pumps it away (Type C). Basements that will be lived in usually combine two of them, chosen by a waterproofing designer after looking at the ground conditions.
Many families stay in the house during a basement build. We seal the work area off from the rest of the house, keep a clean route in and out, and agree working hours and deliveries in advance. When the work reaches the ground floor, for example when steel goes in, there may be a few weeks where moving out is easier. We will tell you at the quote stage if we think that is likely.
It depends on the depth, the ground, access to the site, whether the basement goes under the garden as well as the house, and the finish you want. We price every basement after a site visit and once we have seen the engineer's design, and the quote separates the structure, waterproofing and fit-out so you can see where the money goes.
Usually, yes. Most London councils treat a new basement as needing full planning permission and ask for a Basement Impact Assessment. Lowering an existing cellar can sometimes be done without it, but check with your architect or the council before assuming so.
Your neighbours cannot stop work that has planning permission, but if you are digging near their foundations the Party Wall Act means you must serve notice and, if they don't consent, appoint surveyors to agree an award. It is normal for the building owner to pay the surveyors' fees.
Time on site depends on size and complexity. Before we start, you get a programme that shows each stage, from underpinning to decoration, so you know what is happening each week.
We visit, then send a written quote.