
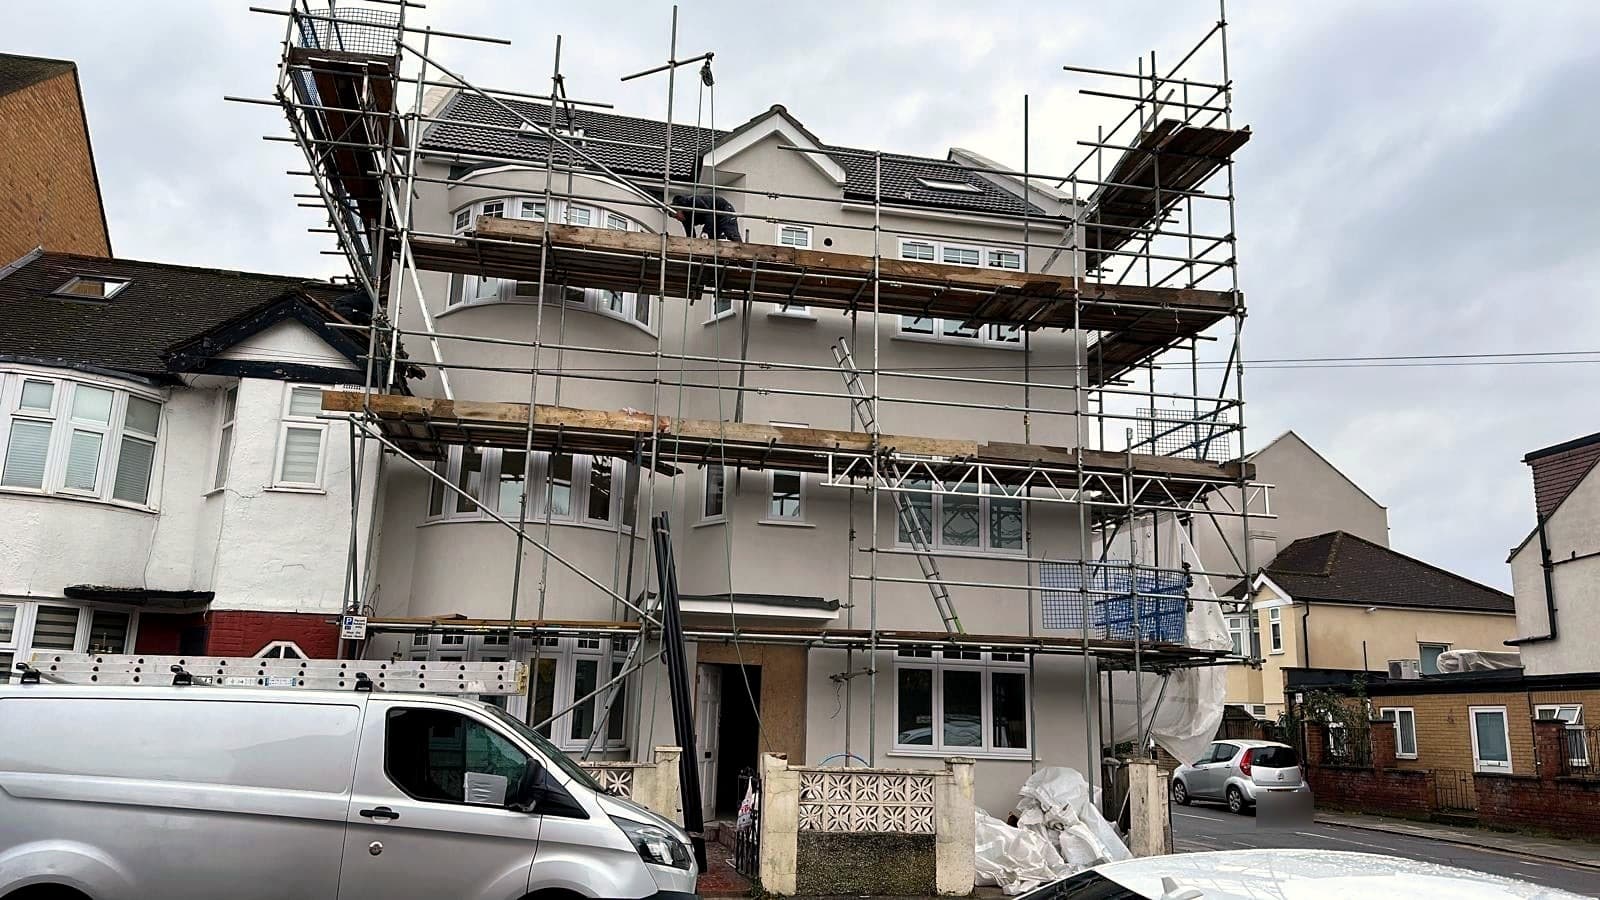
 Extension
Stamford Hill, N16
Basement
A dry new lower floor under a lived‑in terrace.A full-footprint basement dug under a terraced house and into the garden, giving the family a snug, a shower room and a utility room.
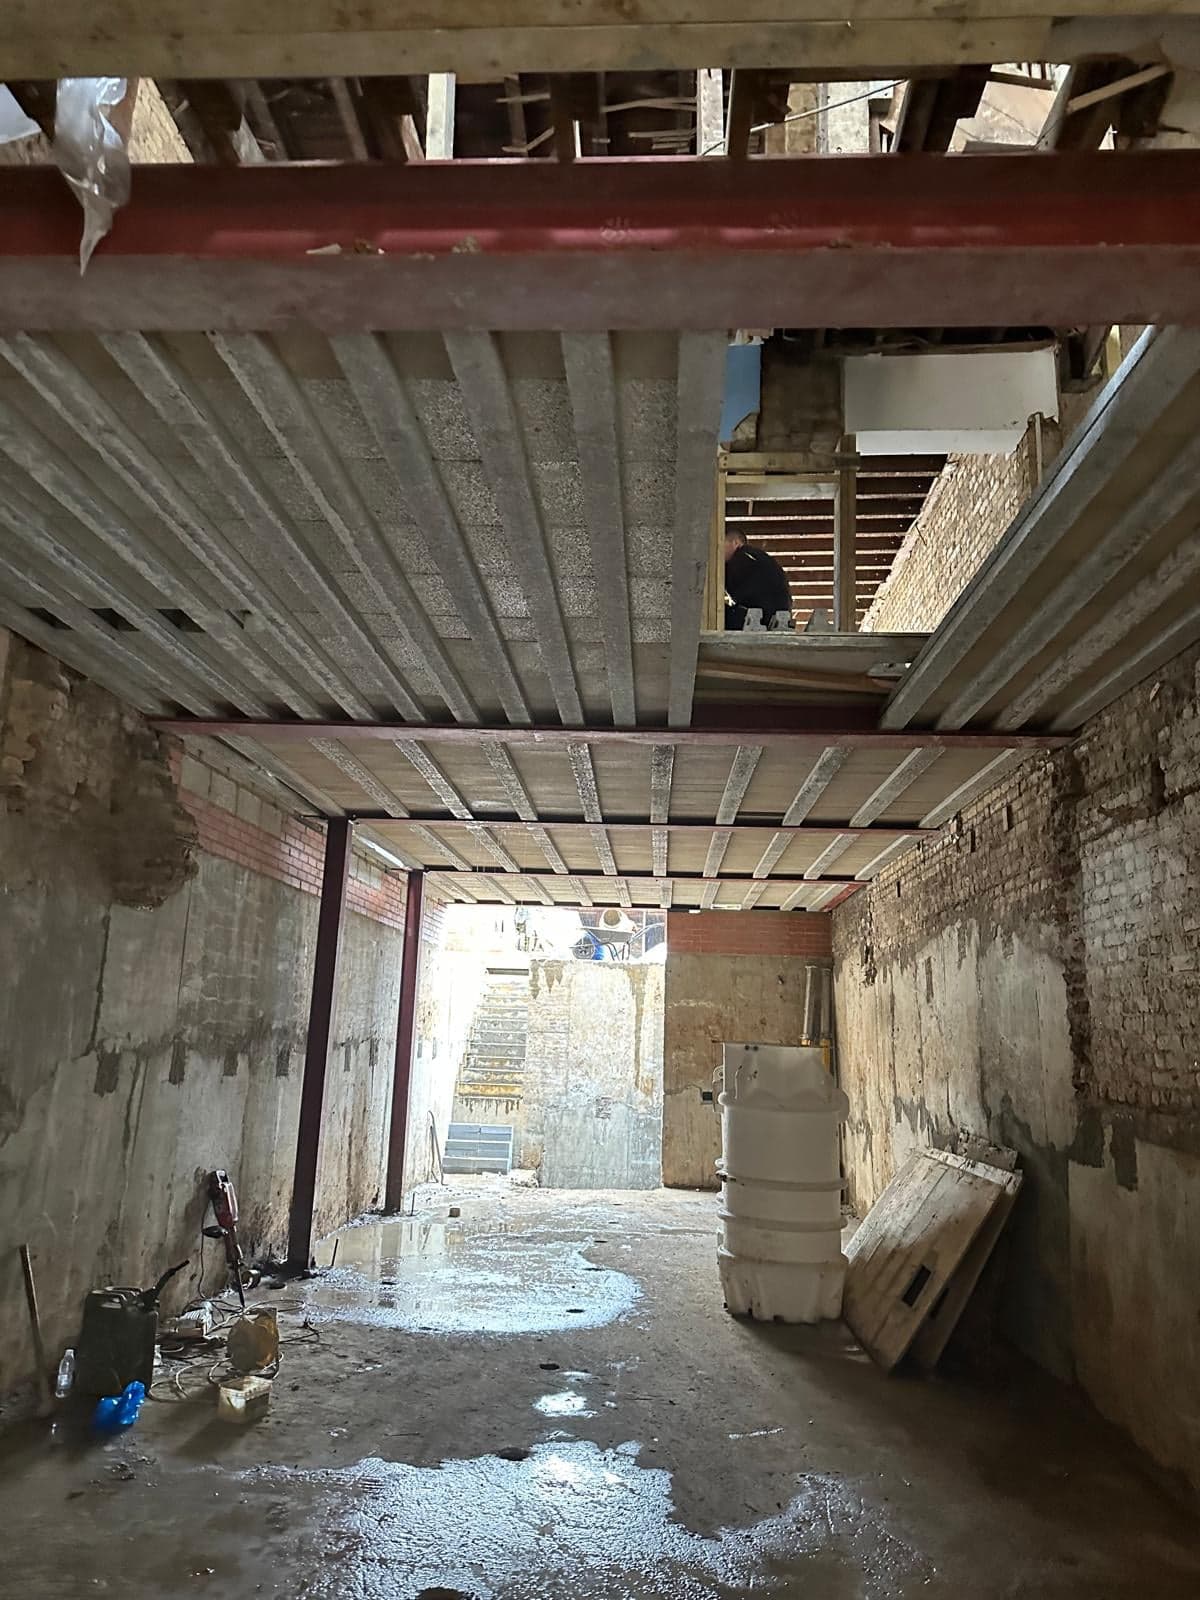 Shell
Shell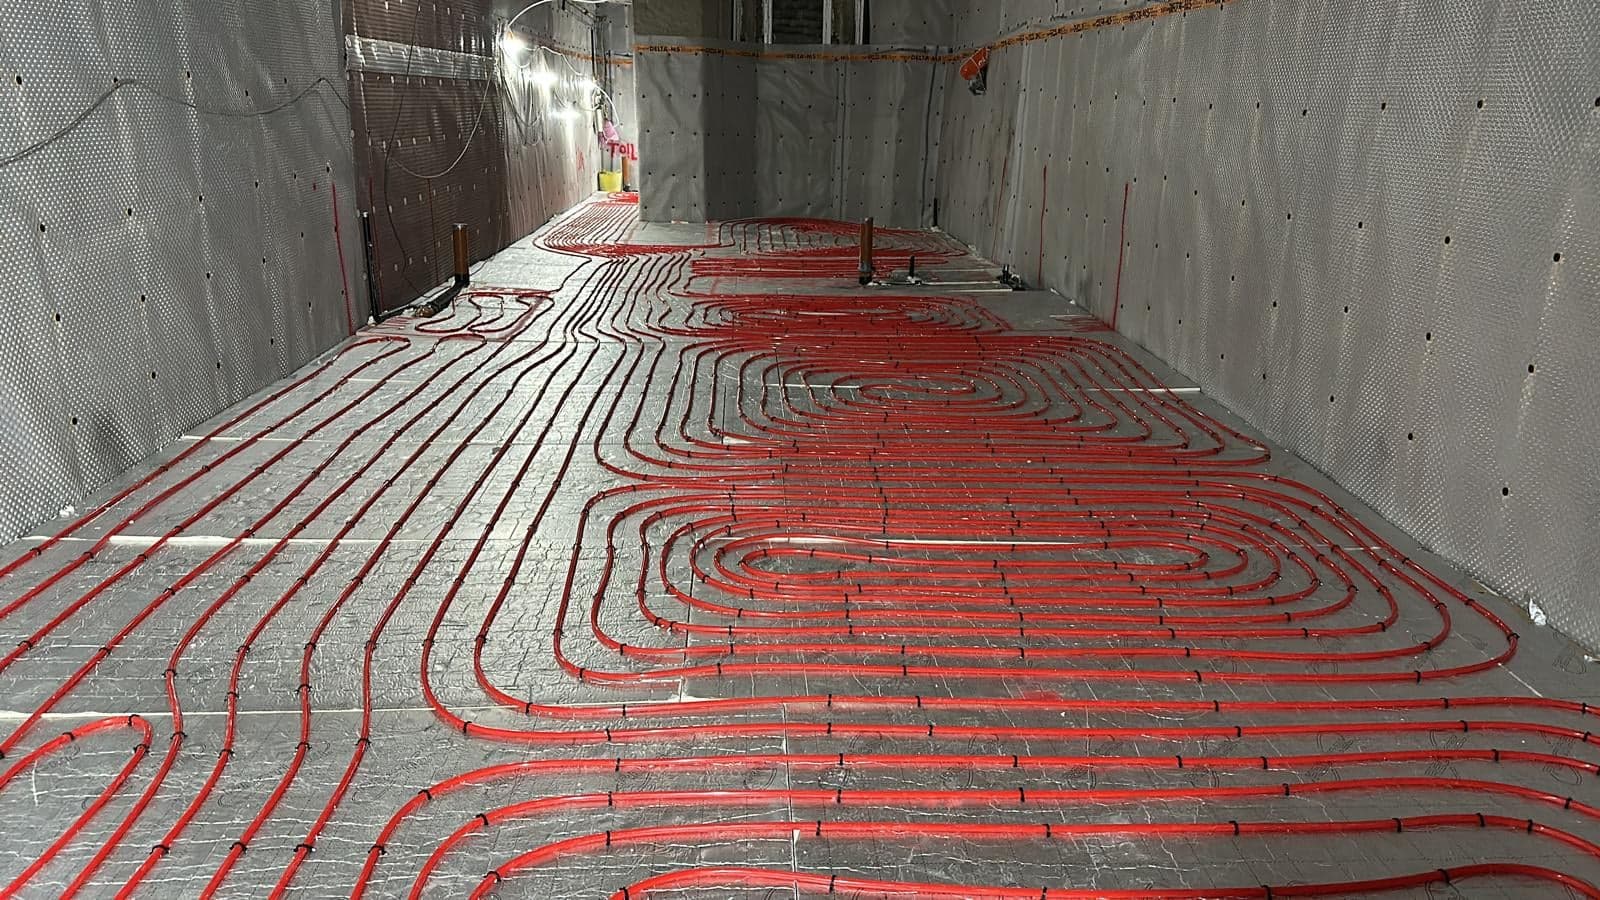 Waterproofed
The owners wanted more room without losing the garden or moving. With planning permission and party wall awards in place, the job was to build a dry, bright lower floor under a house that stayed occupied.
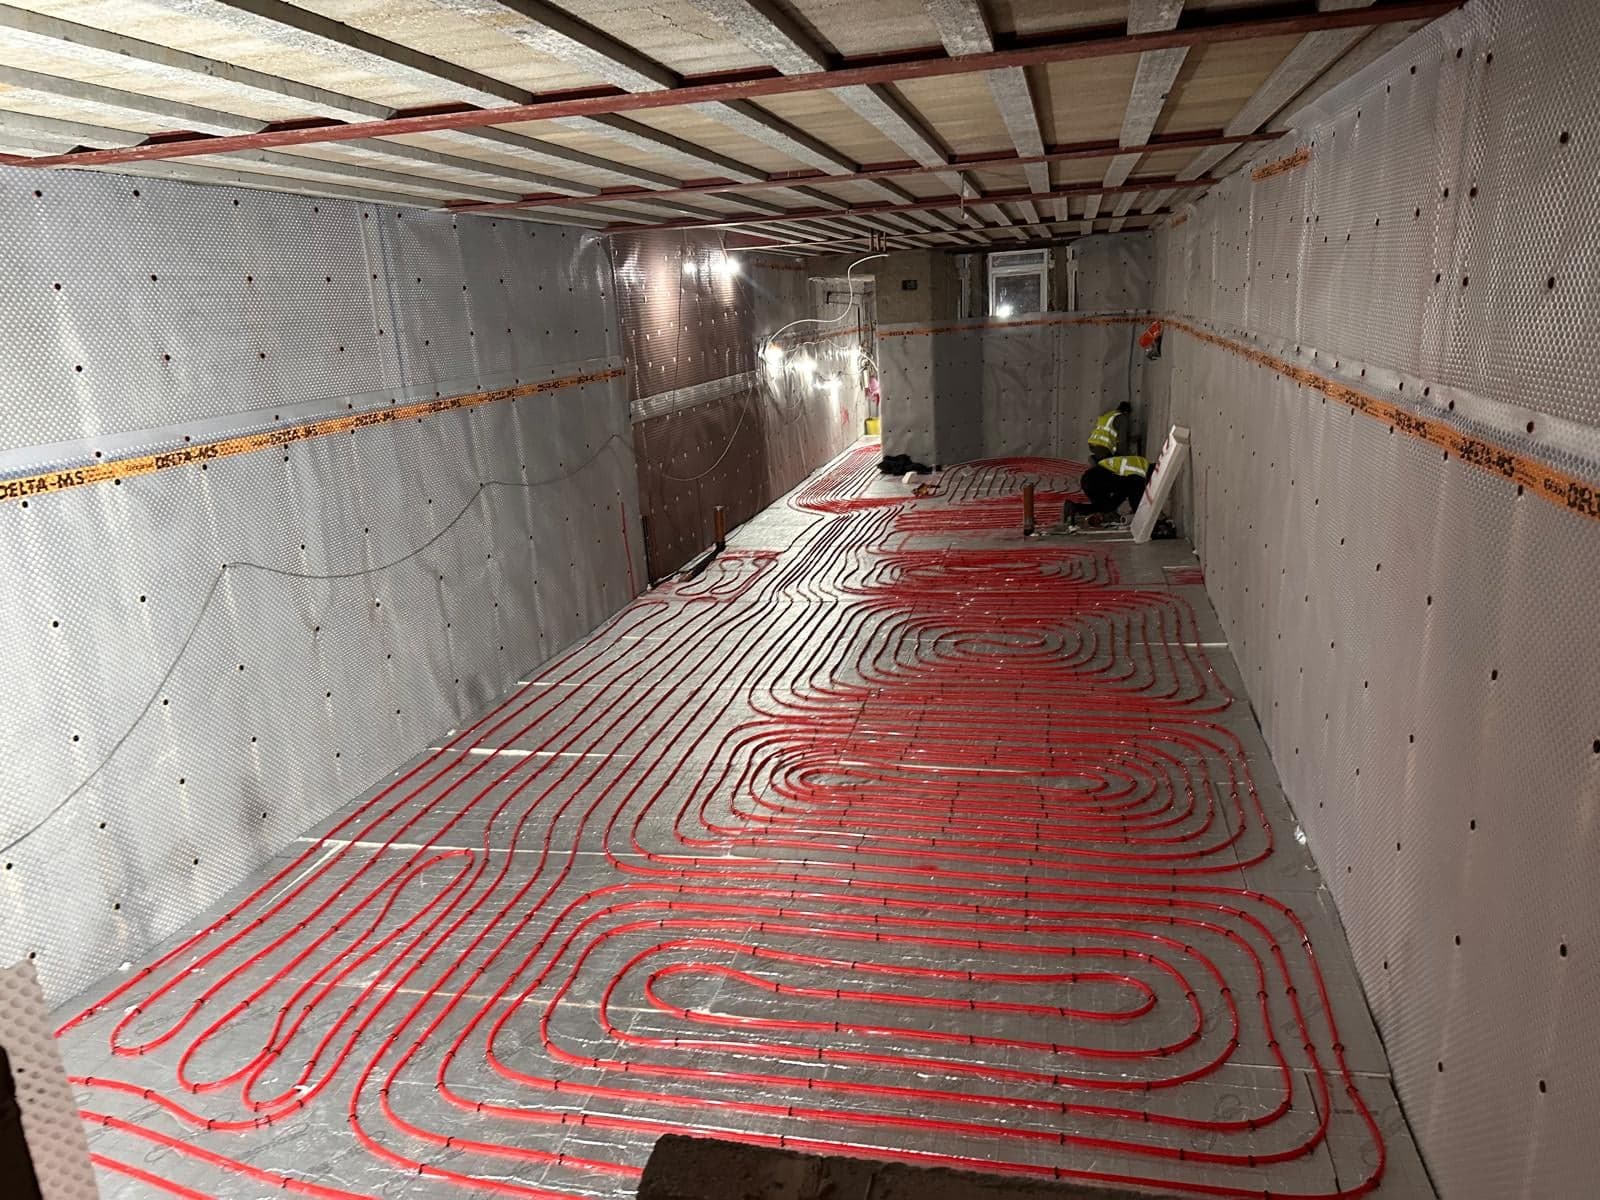
We underpinned both party walls in sequence, excavated the centre, and cast a reinforced concrete slab and walls. The house above was carried on new steel. Waterproofing is a drained cavity system with two pumped sumps, and a light well at the back brings daylight into the main room.
A finished lower floor with a snug, shower room and utility room, connected to the house by a new staircase, and a garden that was relaid over the new structure.
The owners wanted more room without losing the garden or moving. With planning permission and party wall awards in place, the job was to build a dry, bright lower floor under a house that stayed occupied.
We underpinned both party walls in sequence, excavated the centre, and cast a reinforced concrete slab and walls. The house above was carried on new steel. Waterproofing is a drained cavity system with two pumped sumps, and a light well at the back brings daylight into the main room.
A finished lower floor with a snug, shower room and utility room, connected to the house by a new staircase, and a garden that was relaid over the new structure.
ExtensionStamford Hill, N16
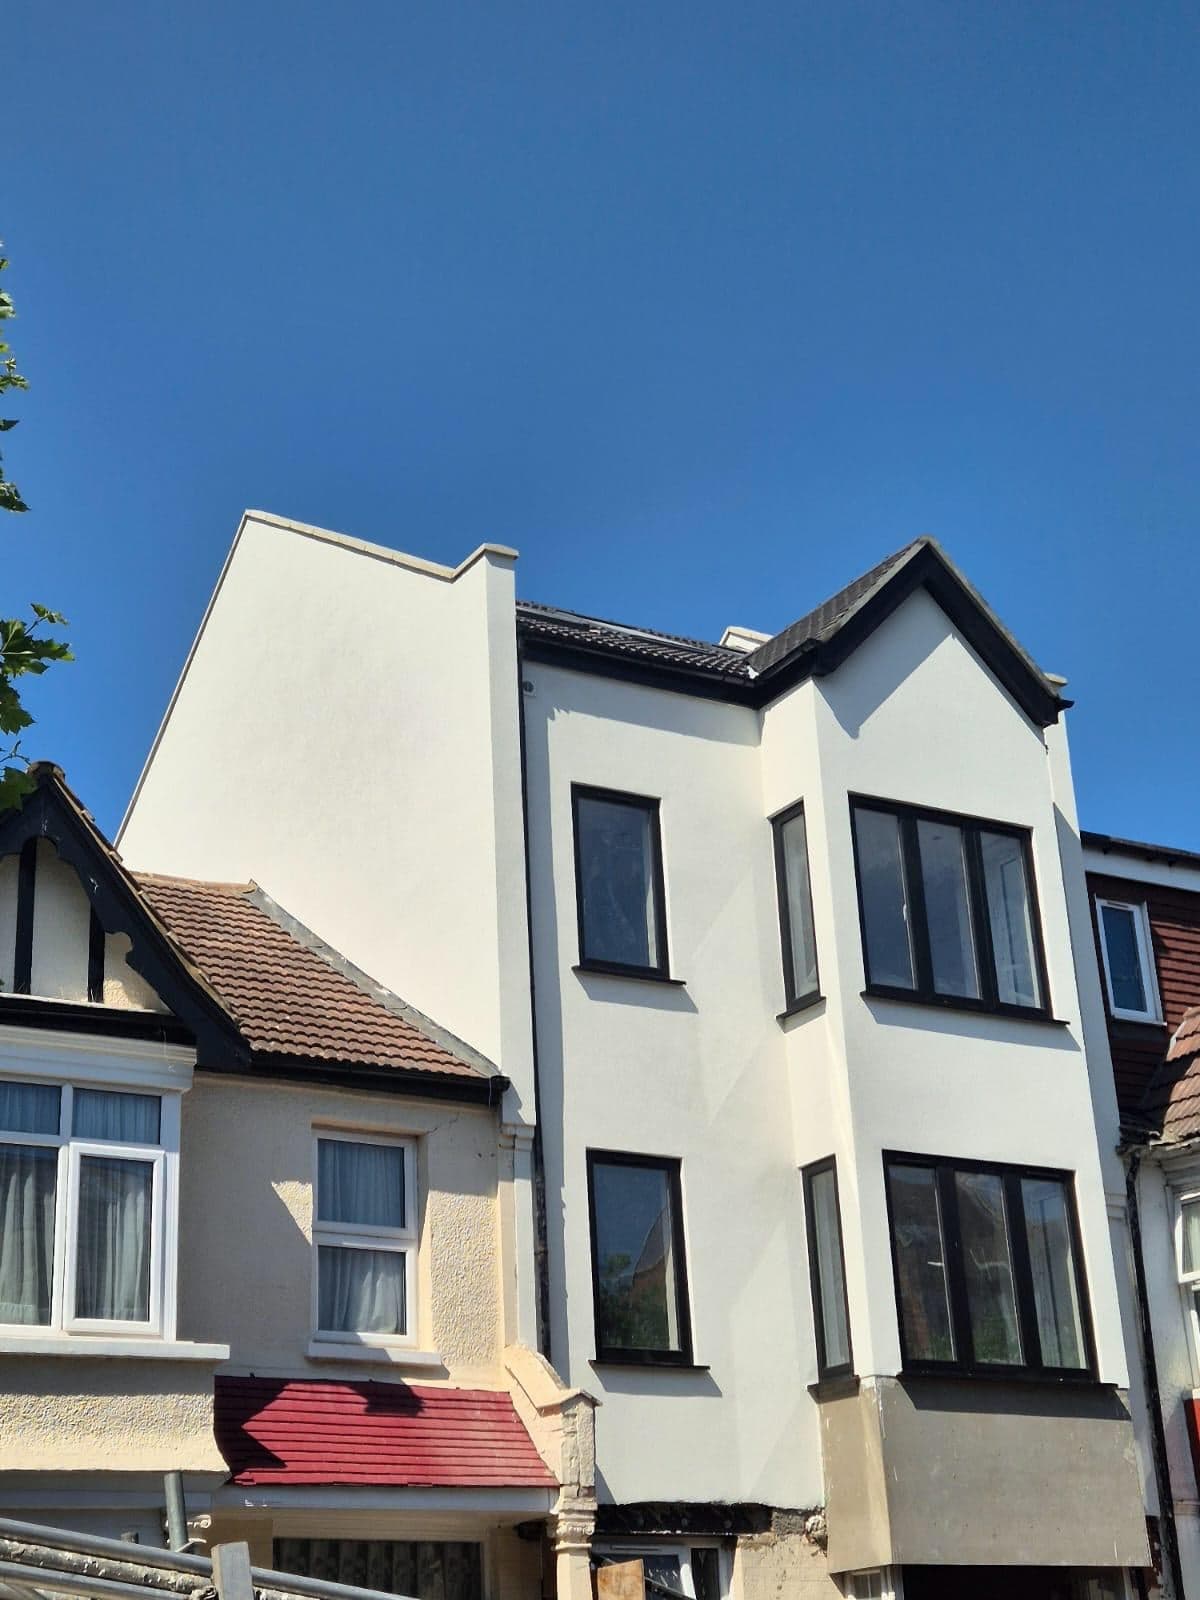 Refurbishment
Stamford Hill, N16
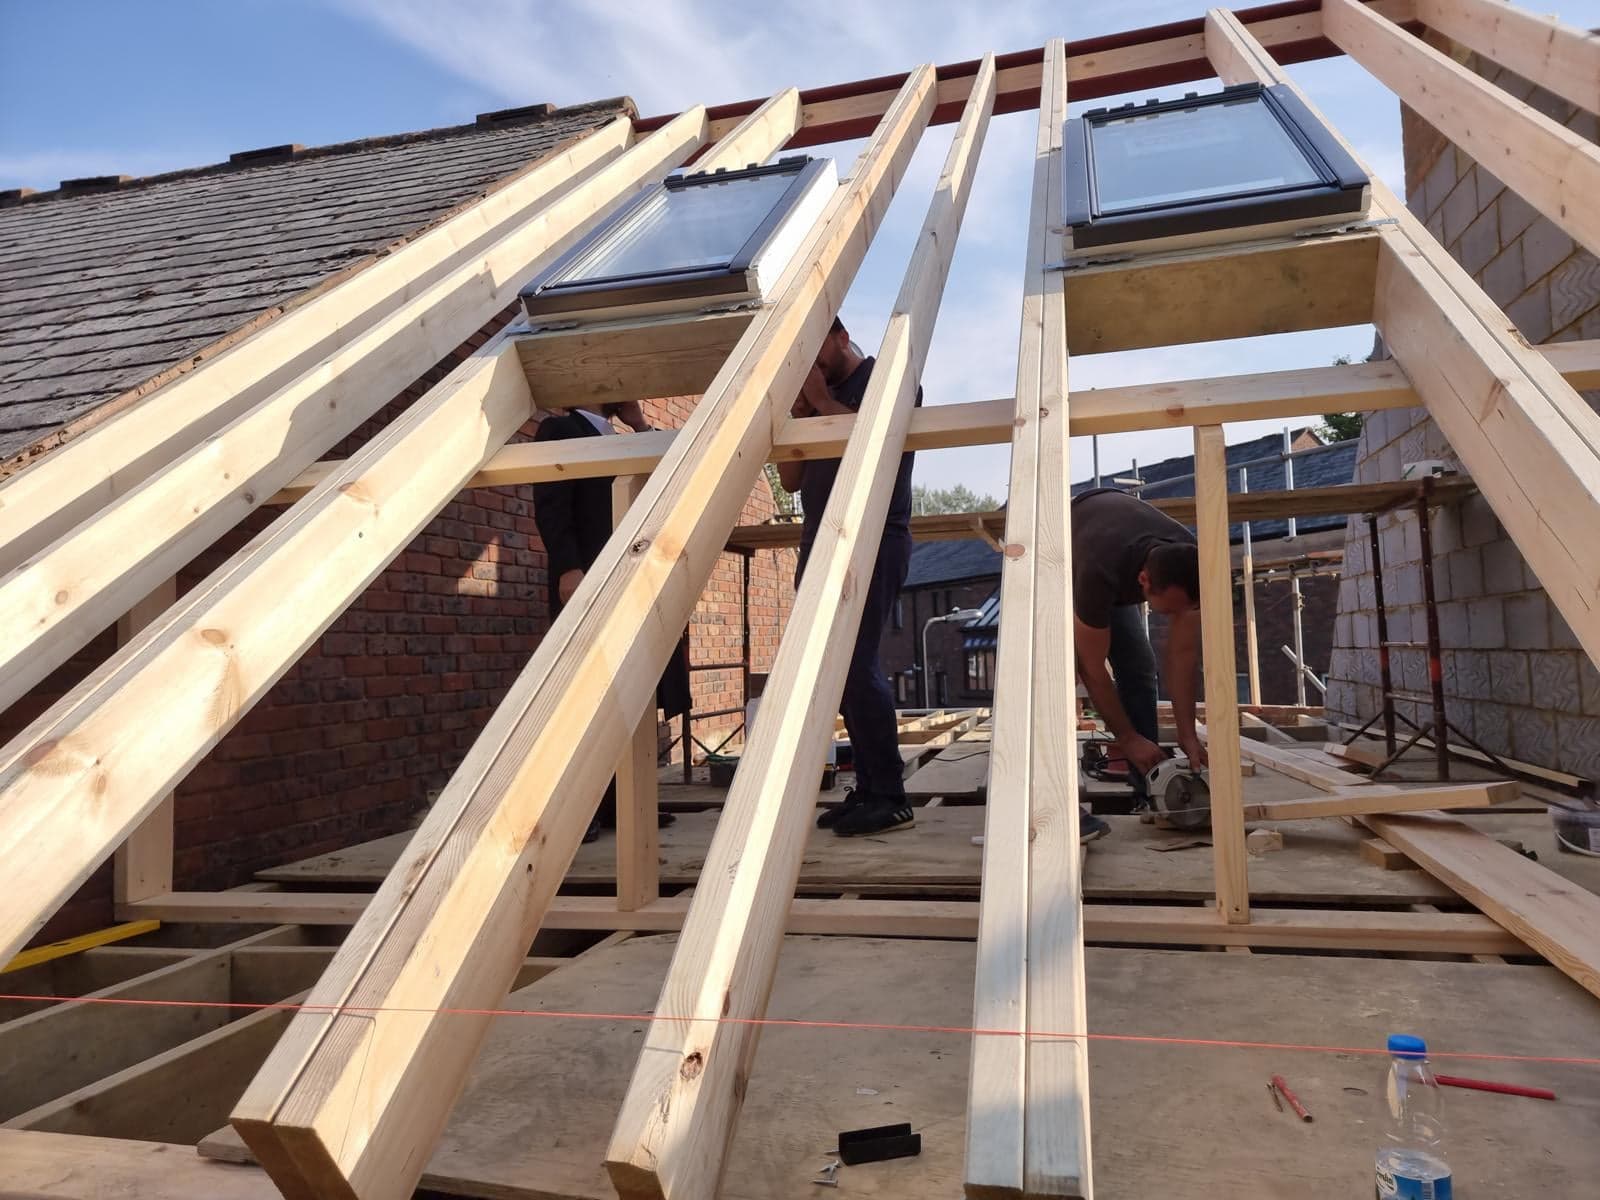 New build
Stamford Hill, N16
We visit, then send a written quote.