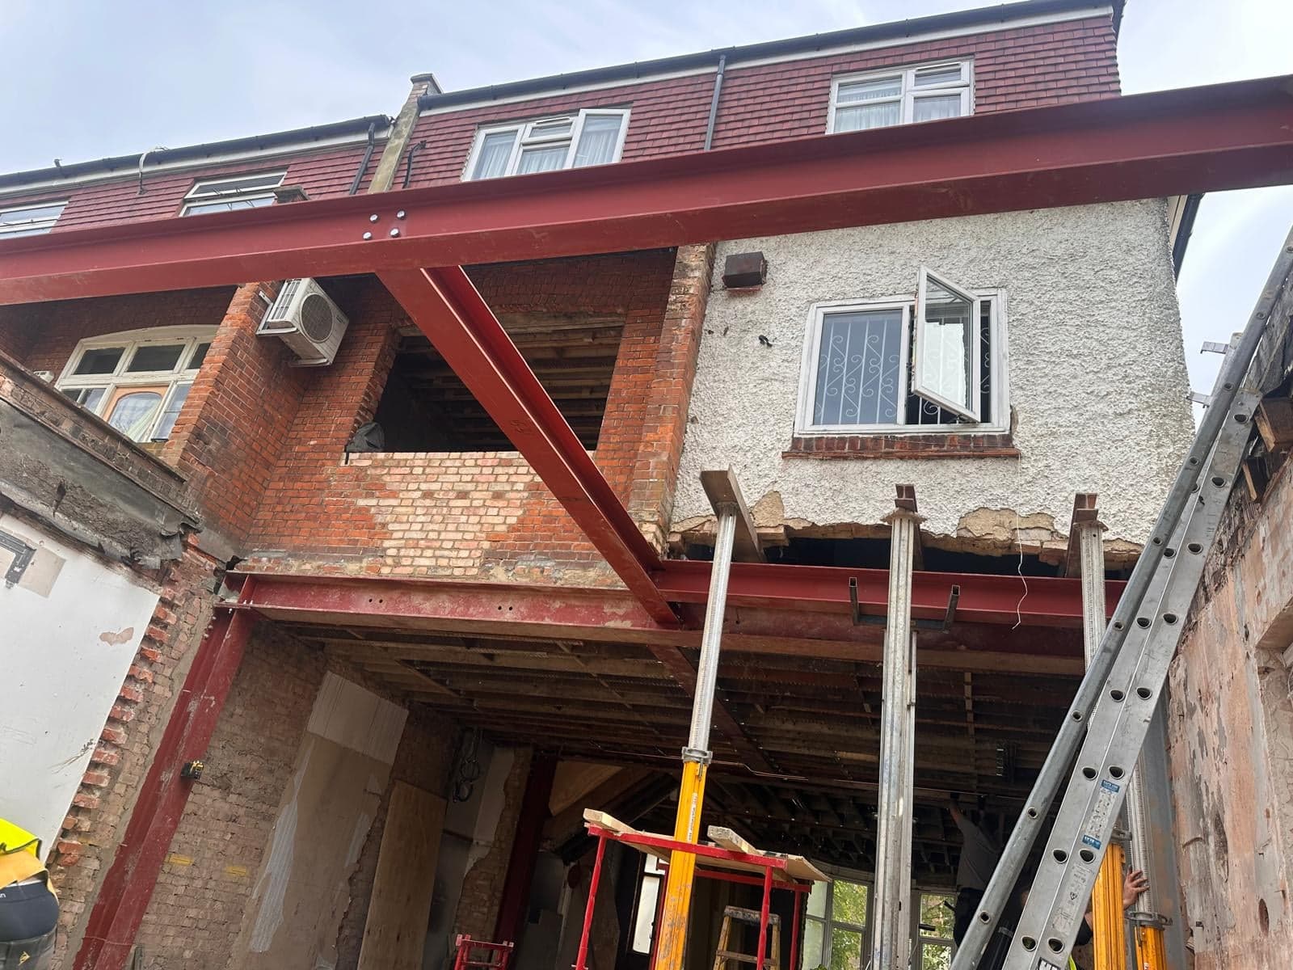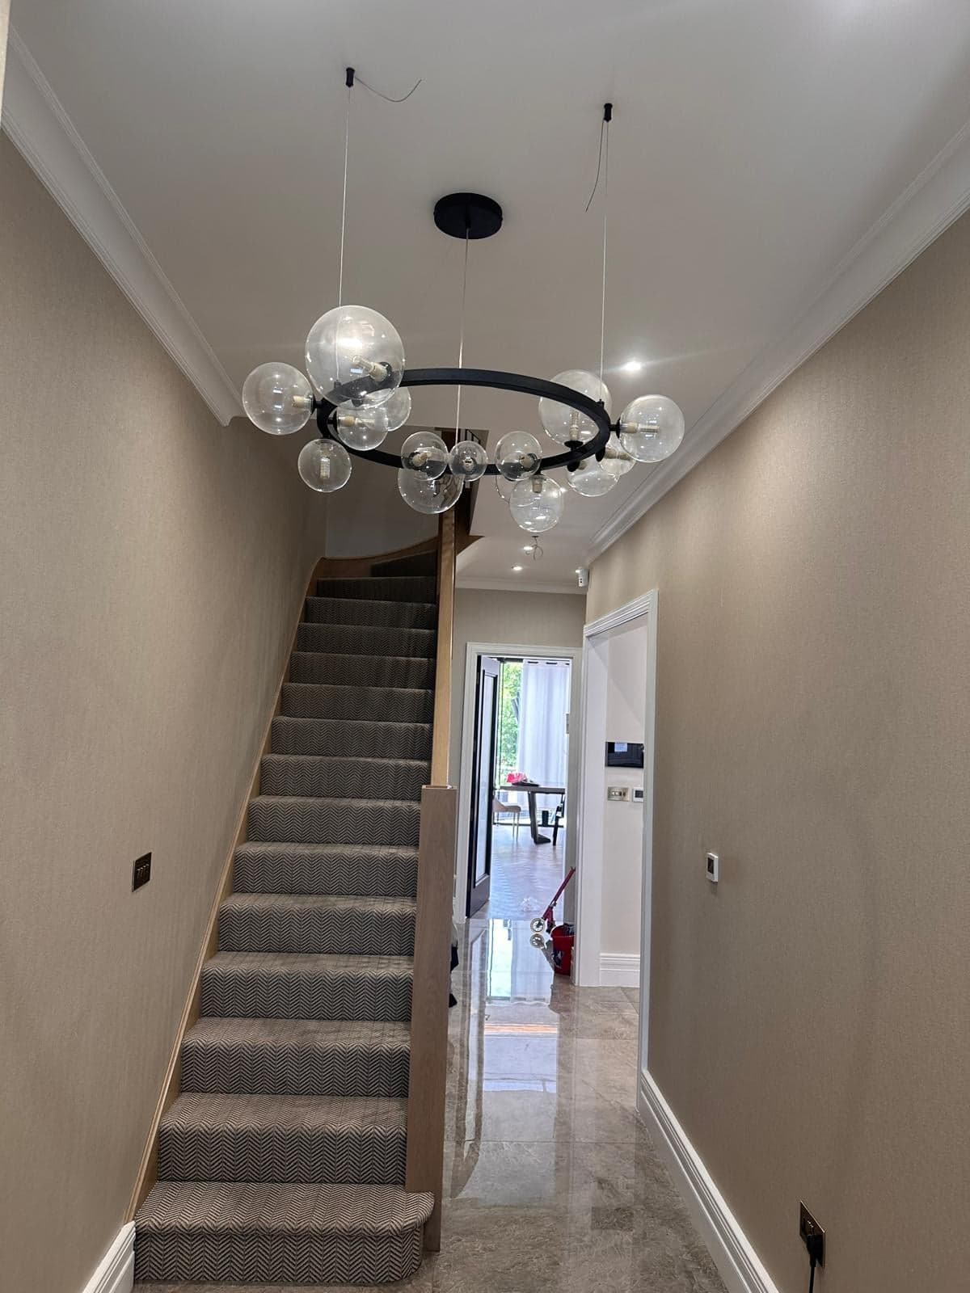
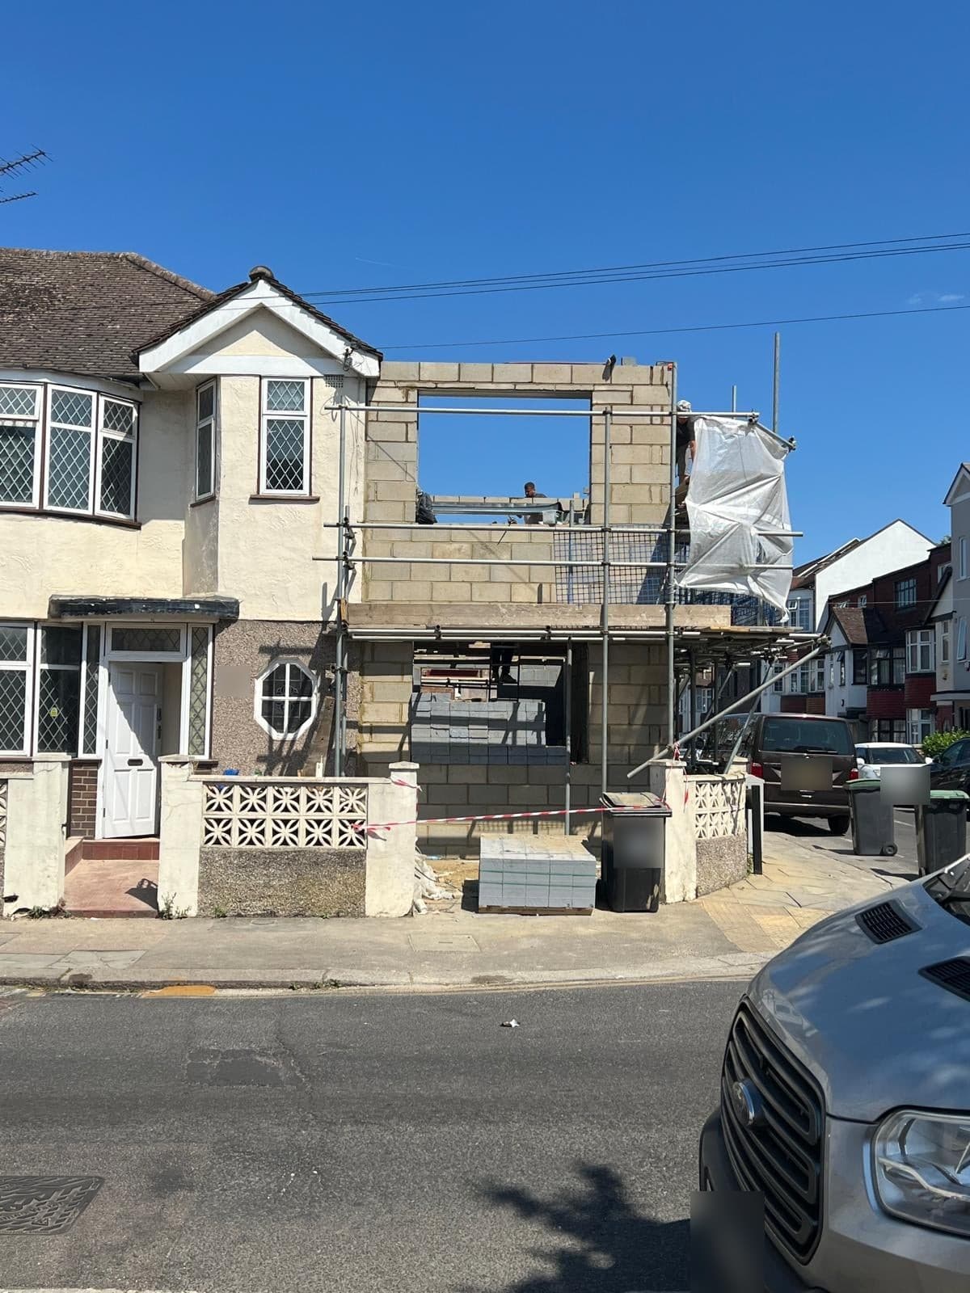
 Side extension
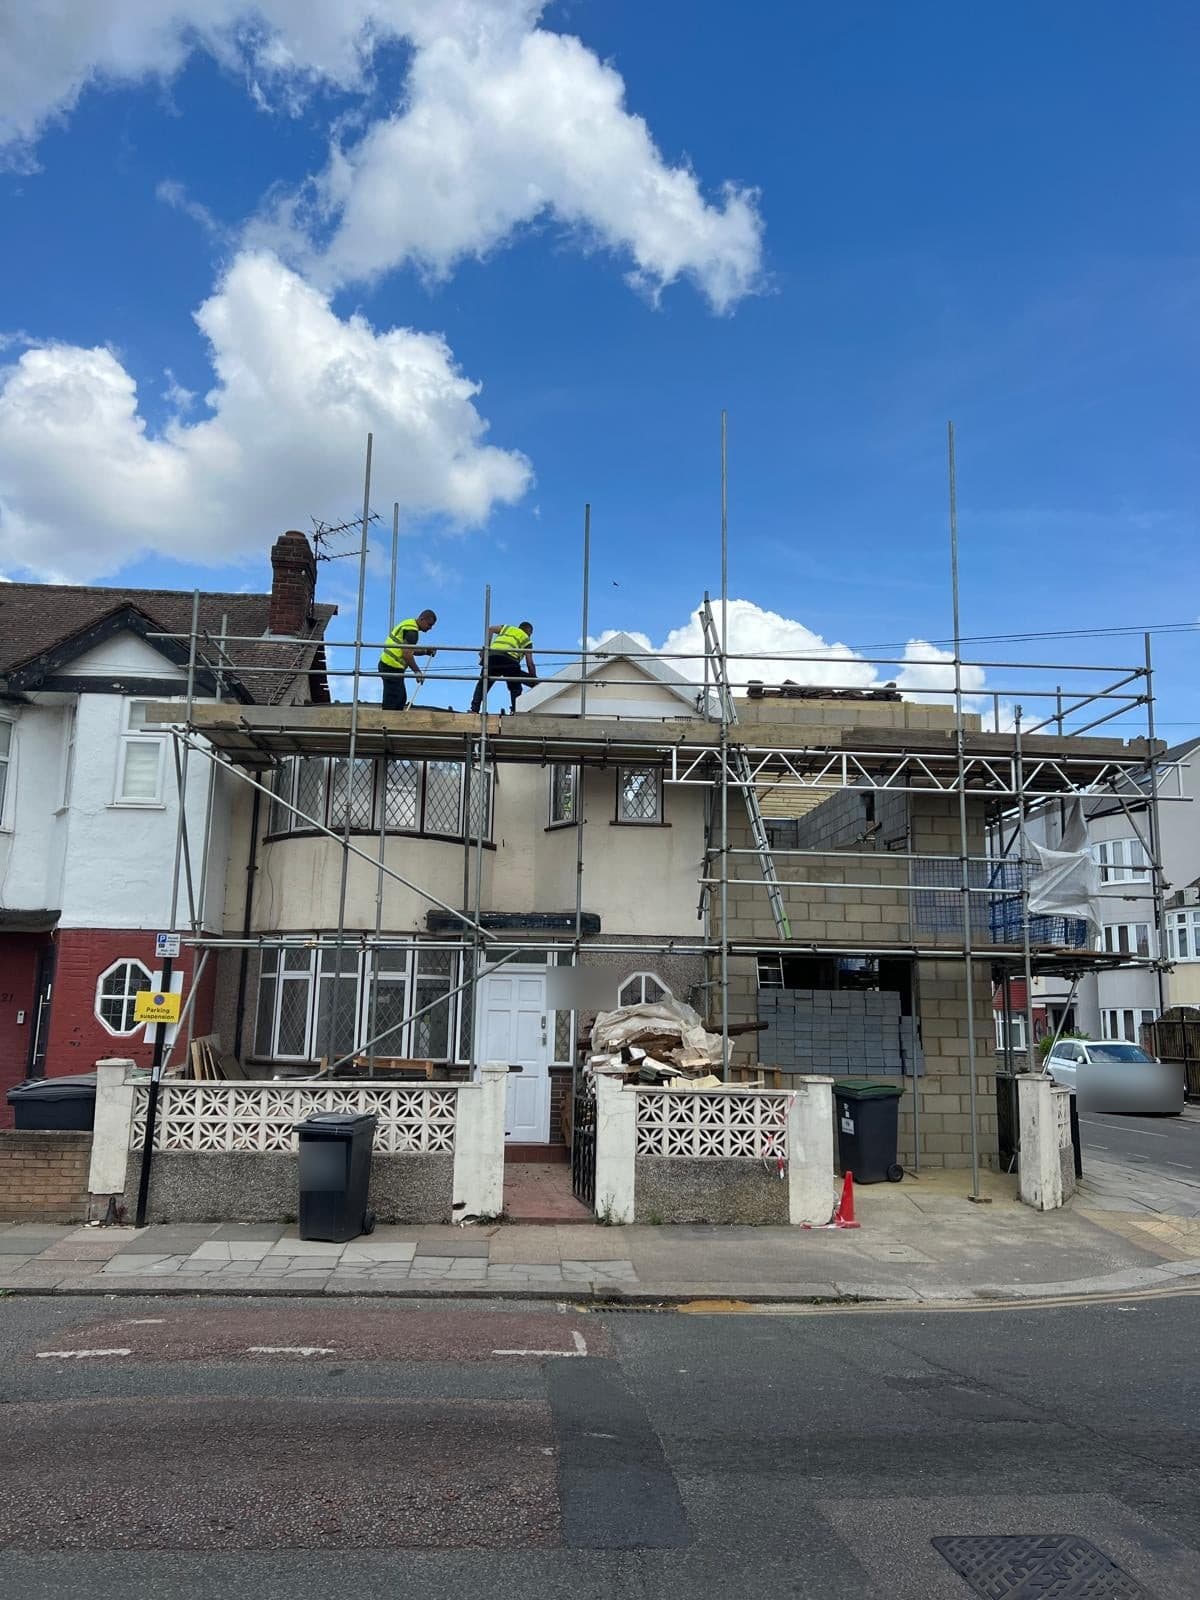 Roof and loft
Rear, side‑return and two‑storey, foundations to kitchen.
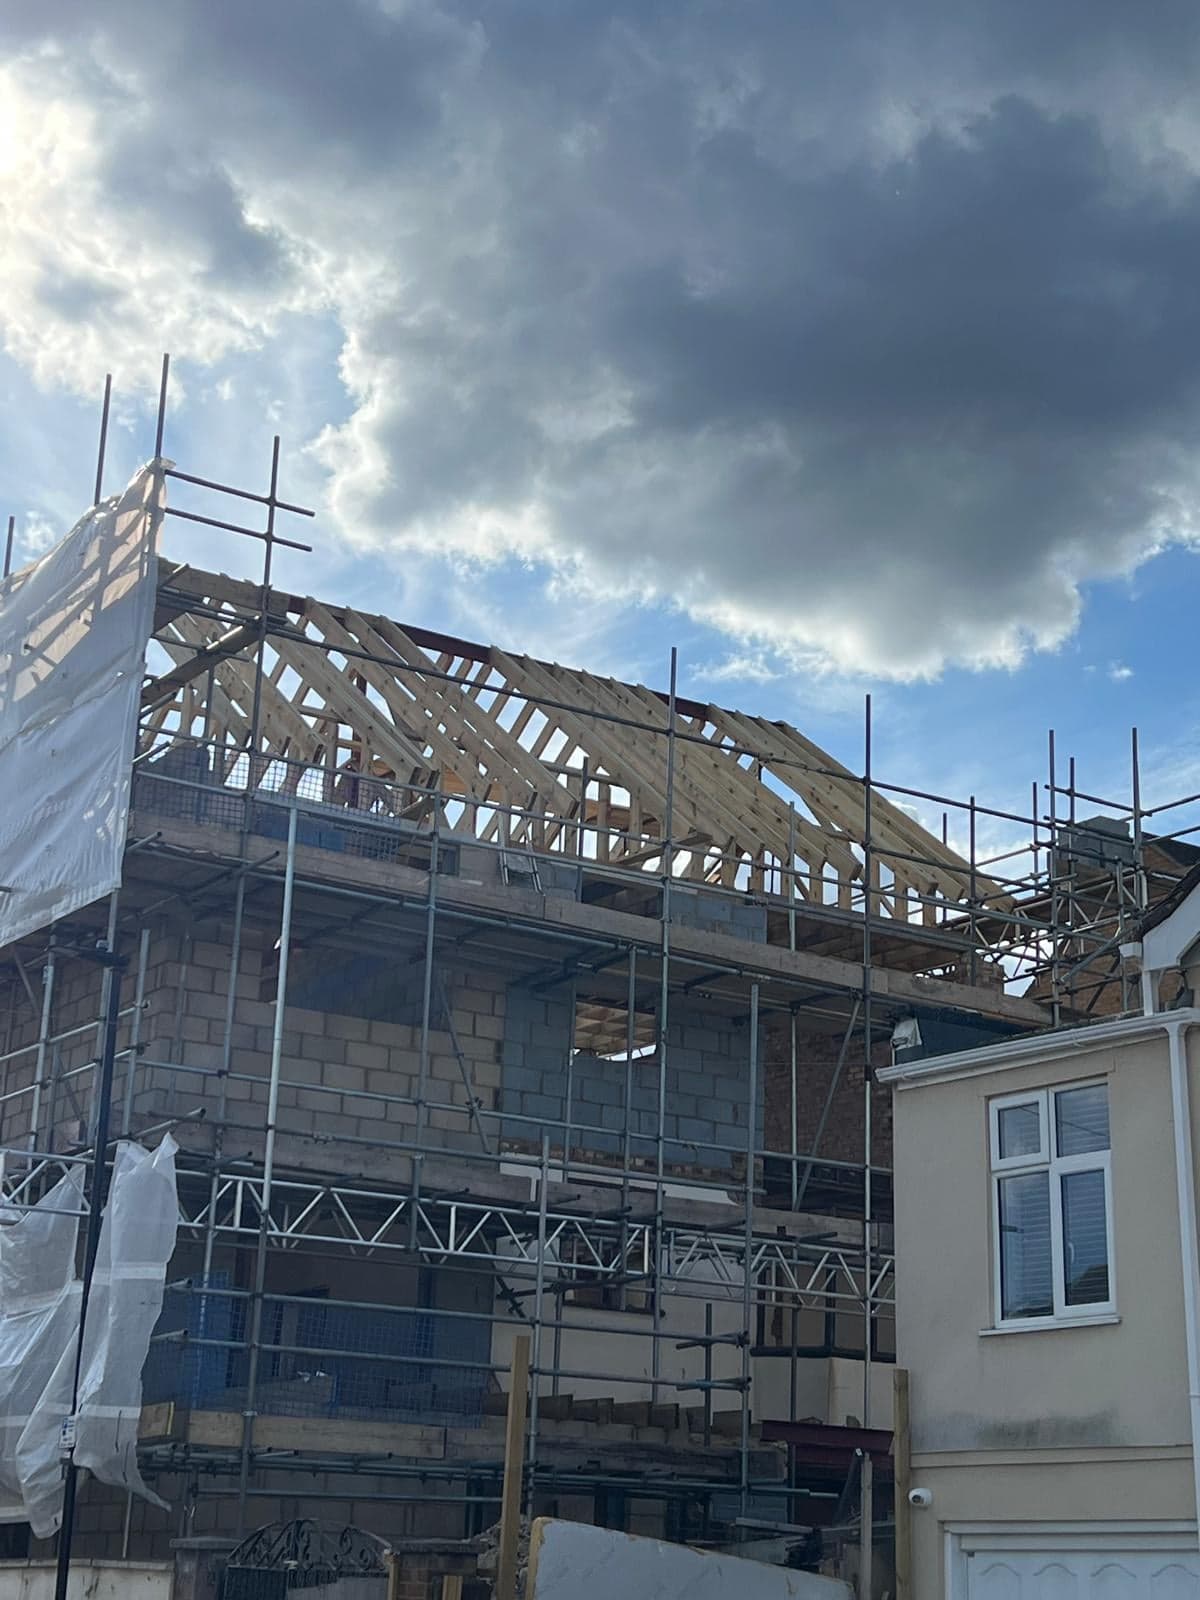 Side extensionRoof and loft
We see the house and drawings.
Written, priced stage by stage.
Planning, sign-off, party walls.
One team, one site contact.
Snagging, certificates, keys.
Many single-storey rear extensions can be built under permitted development, and larger ones through the prior approval scheme. Side, wraparound and two-storey extensions, and anything in a conservation area, usually need planning permission. Your architect will confirm which route applies before drawings are finalised.
If the extension is built on or near a shared wall, party wall notices are needed. If it goes over a public sewer, the water company must agree a build-over arrangement first.
Yes. Most of our extensions include the kitchen and the rest of the ground floor, which avoids a gap between the builder finishing and the kitchen fitter starting.
Yes for almost every extension, because the back wall of the house has to be supported on steel. The engineer's calculations are also needed for building control.
We visit, then send a written quote.