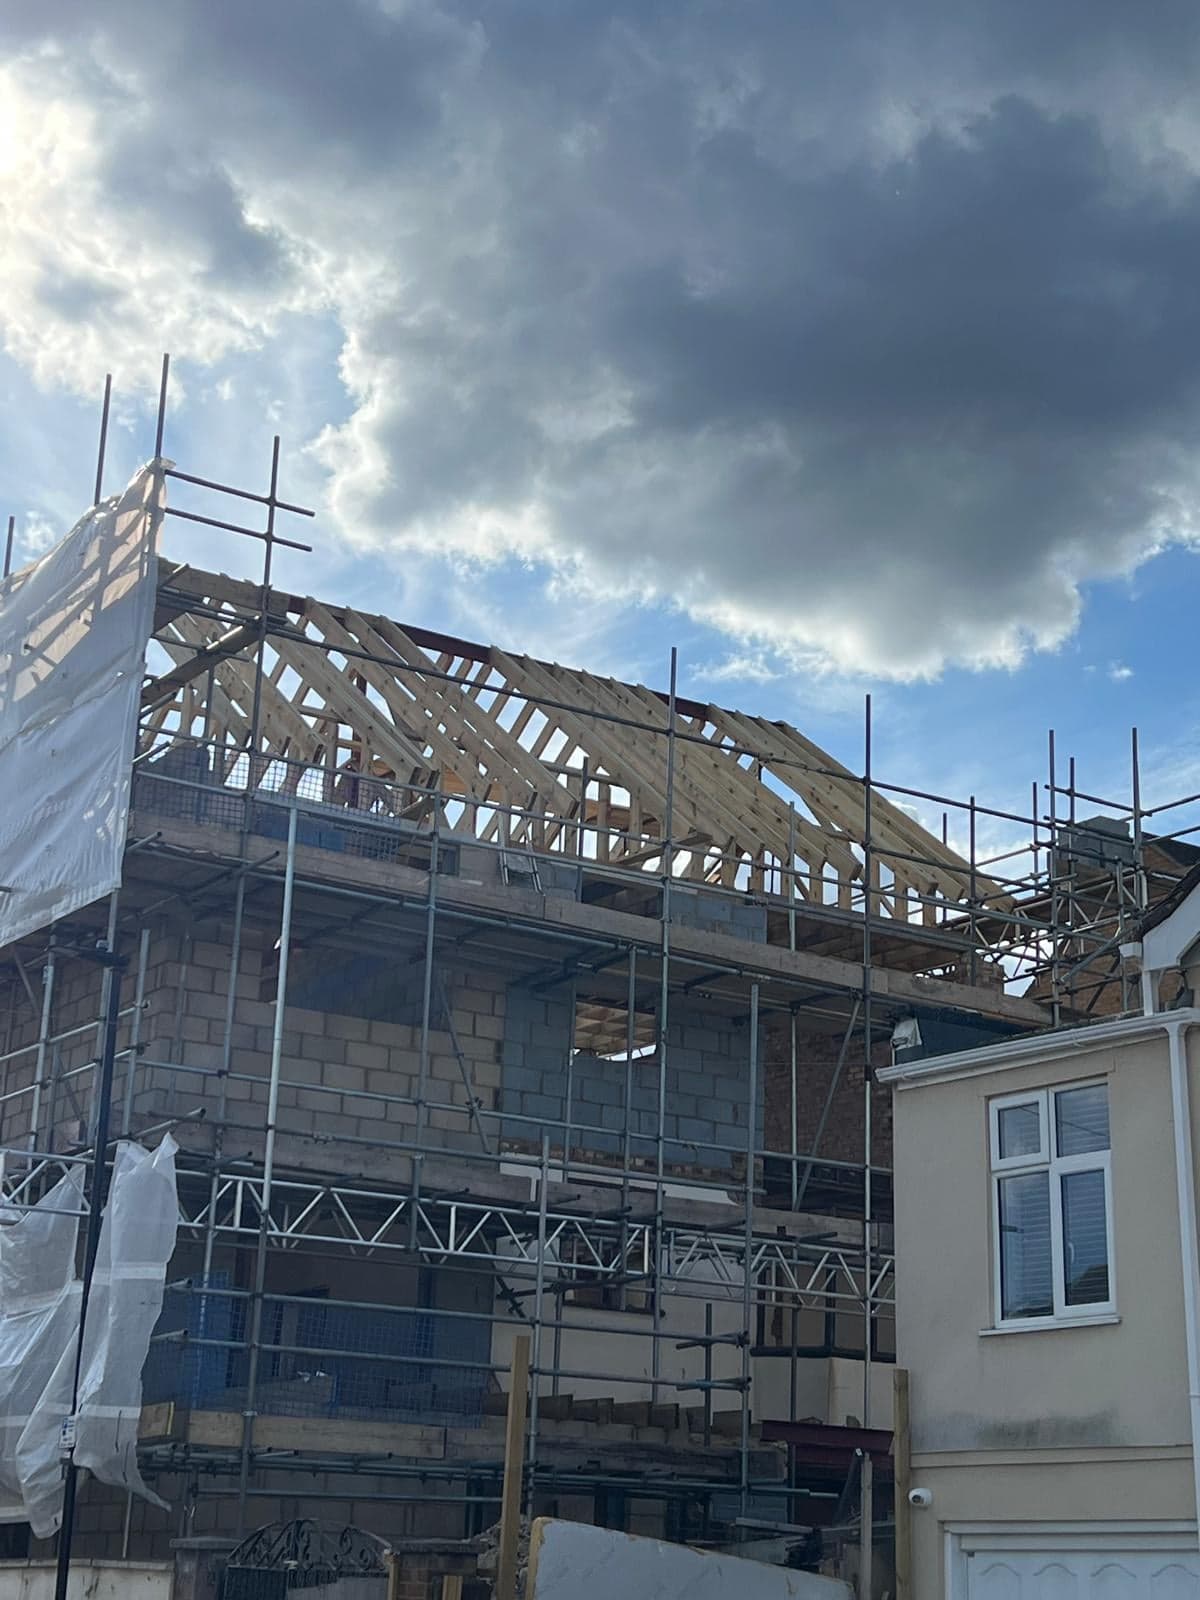
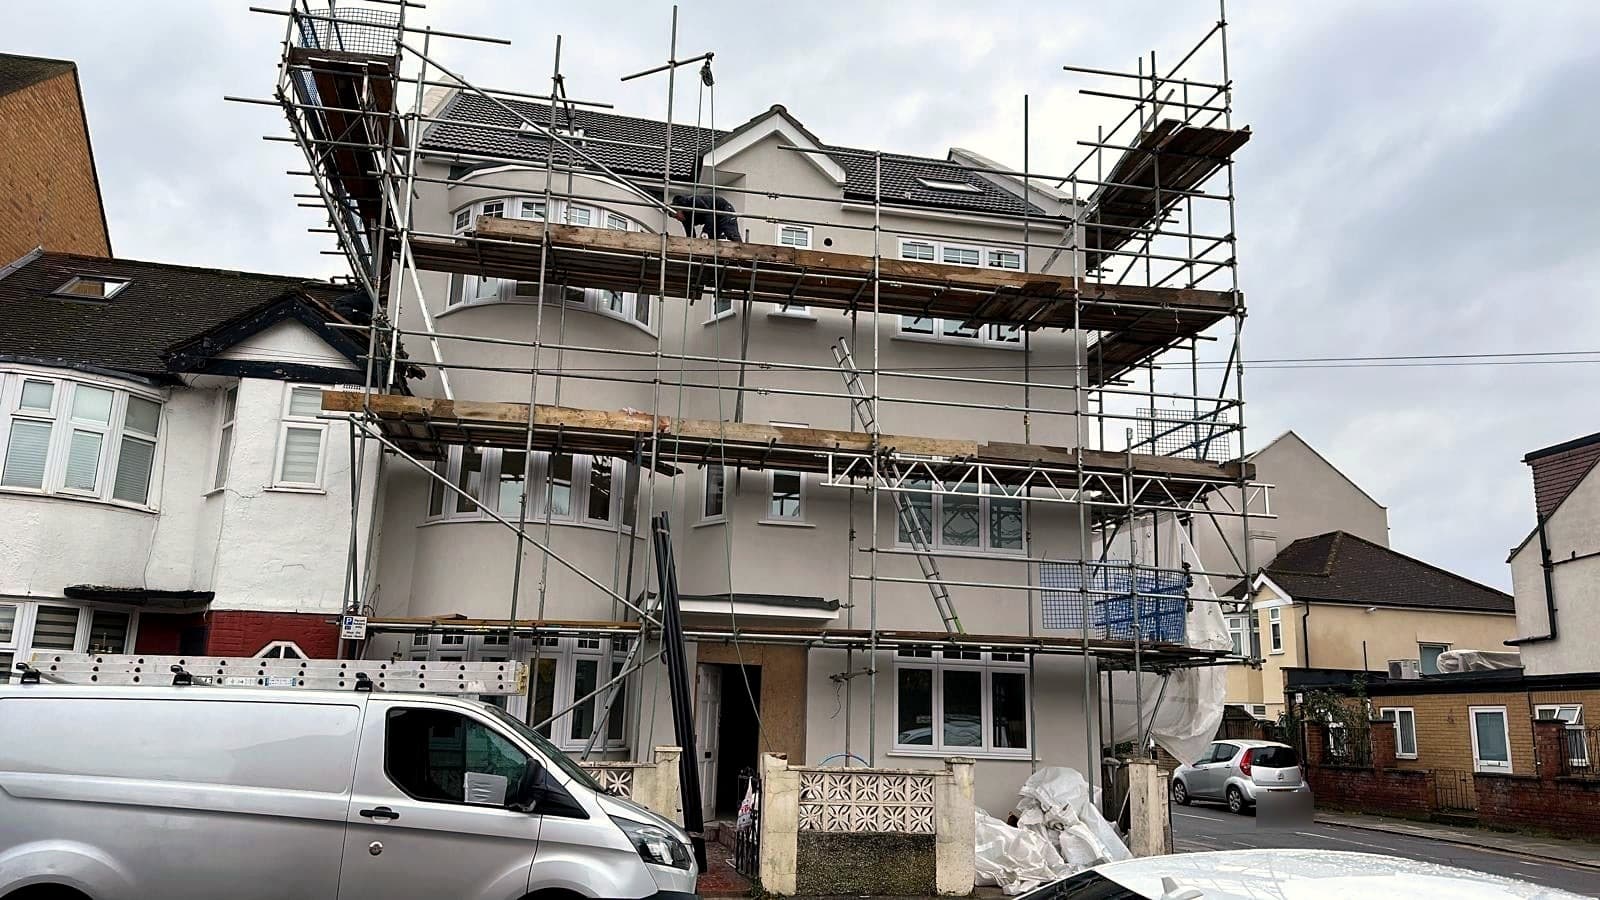
 Extension
Stamford Hill, N16
Walls out, steel in, to your engineer’s design.
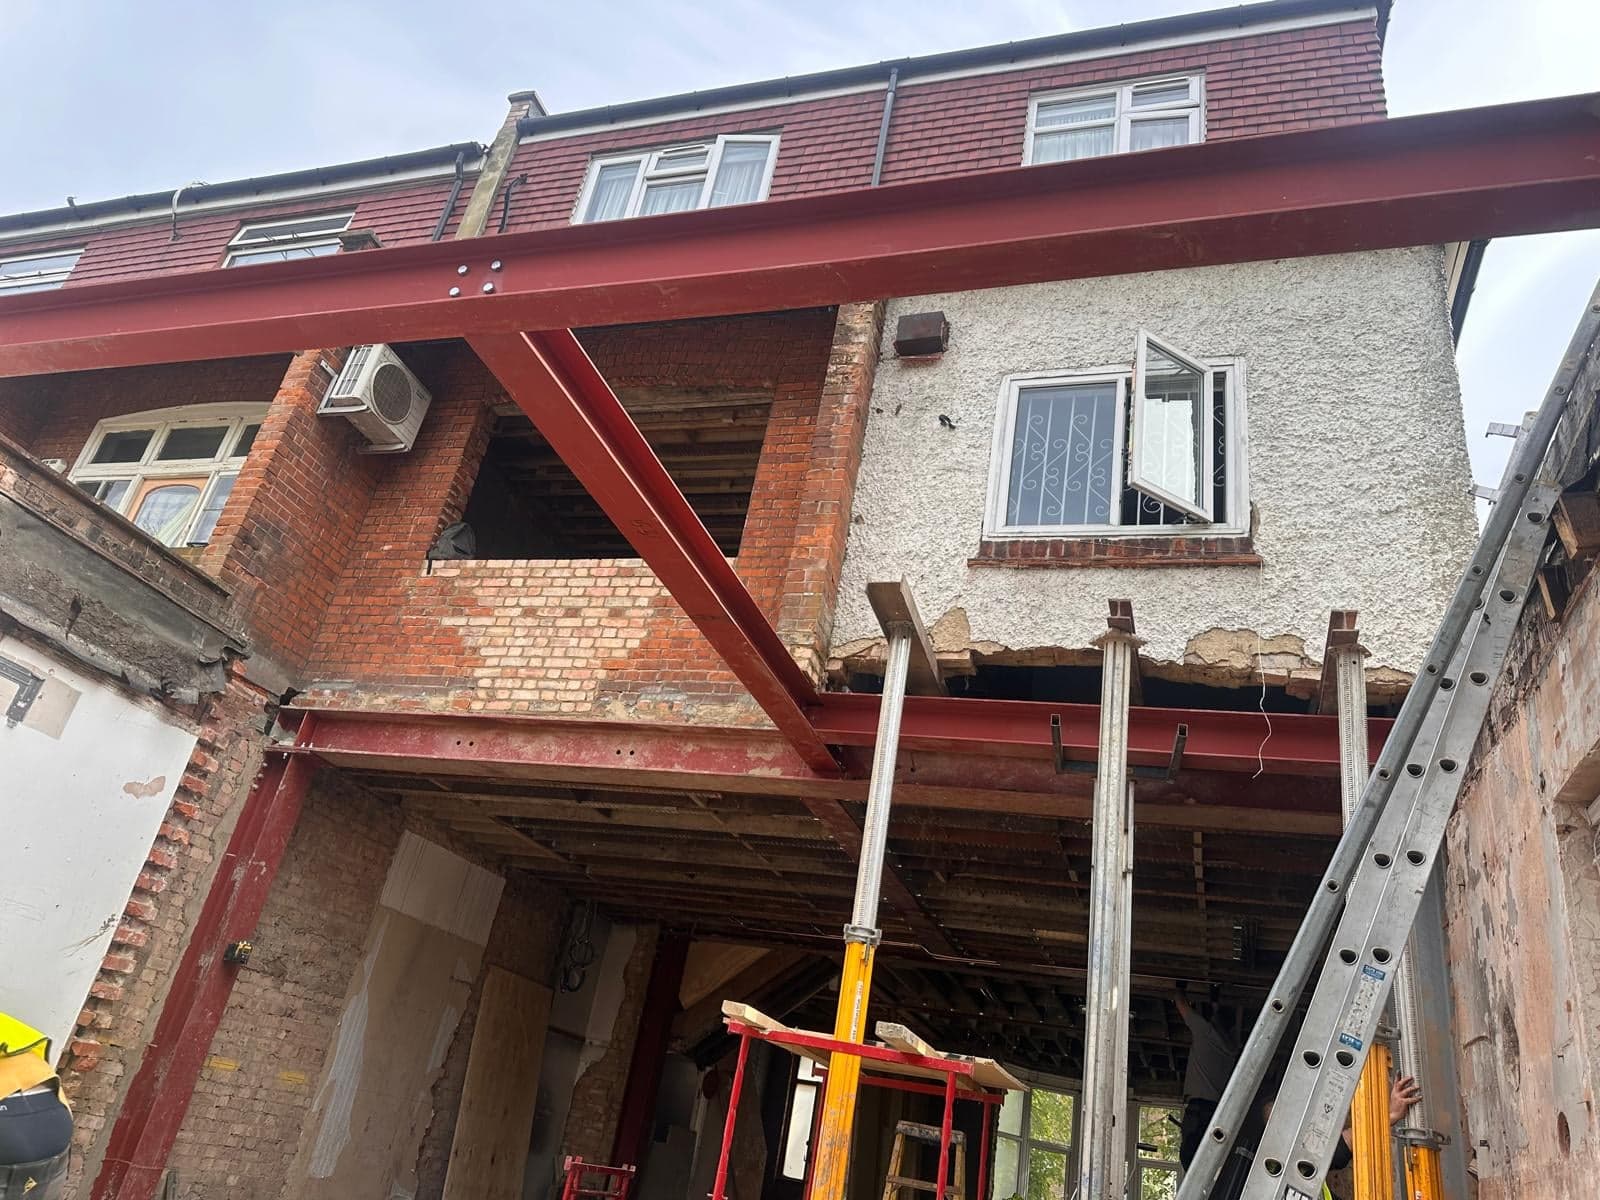 Extension
Stamford Hill, N16
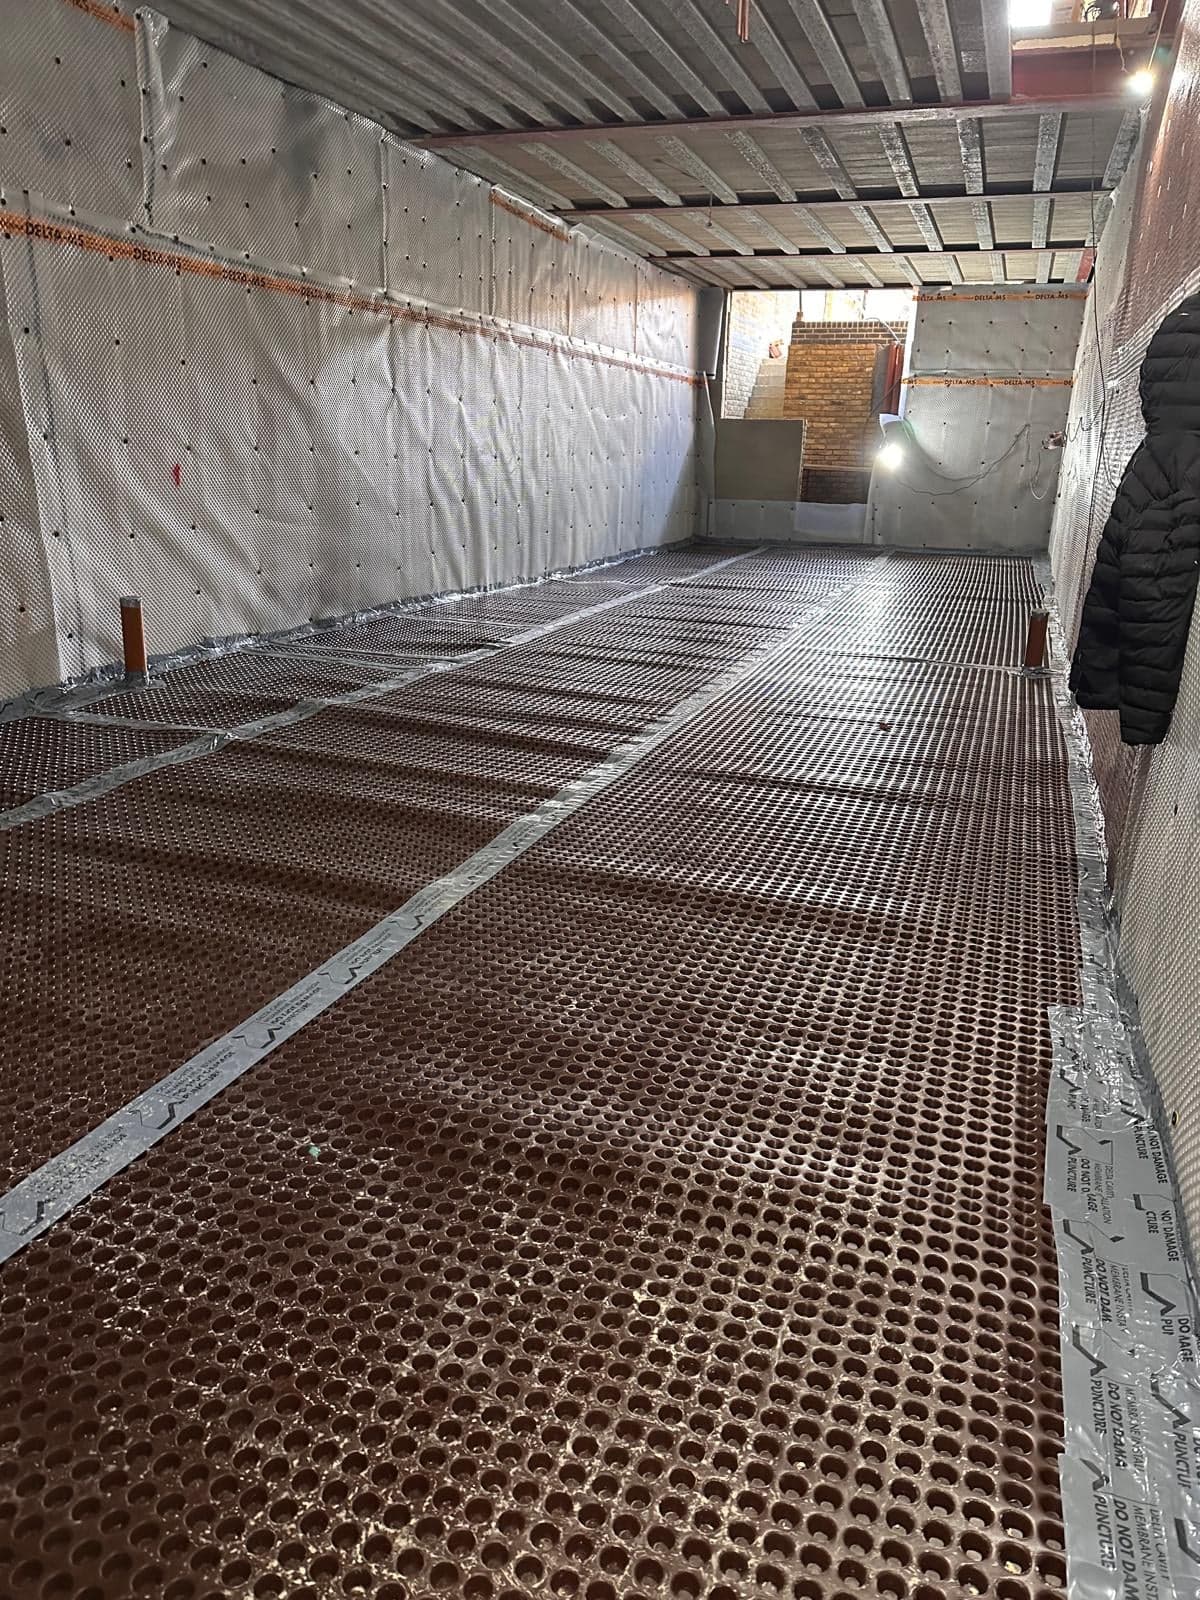
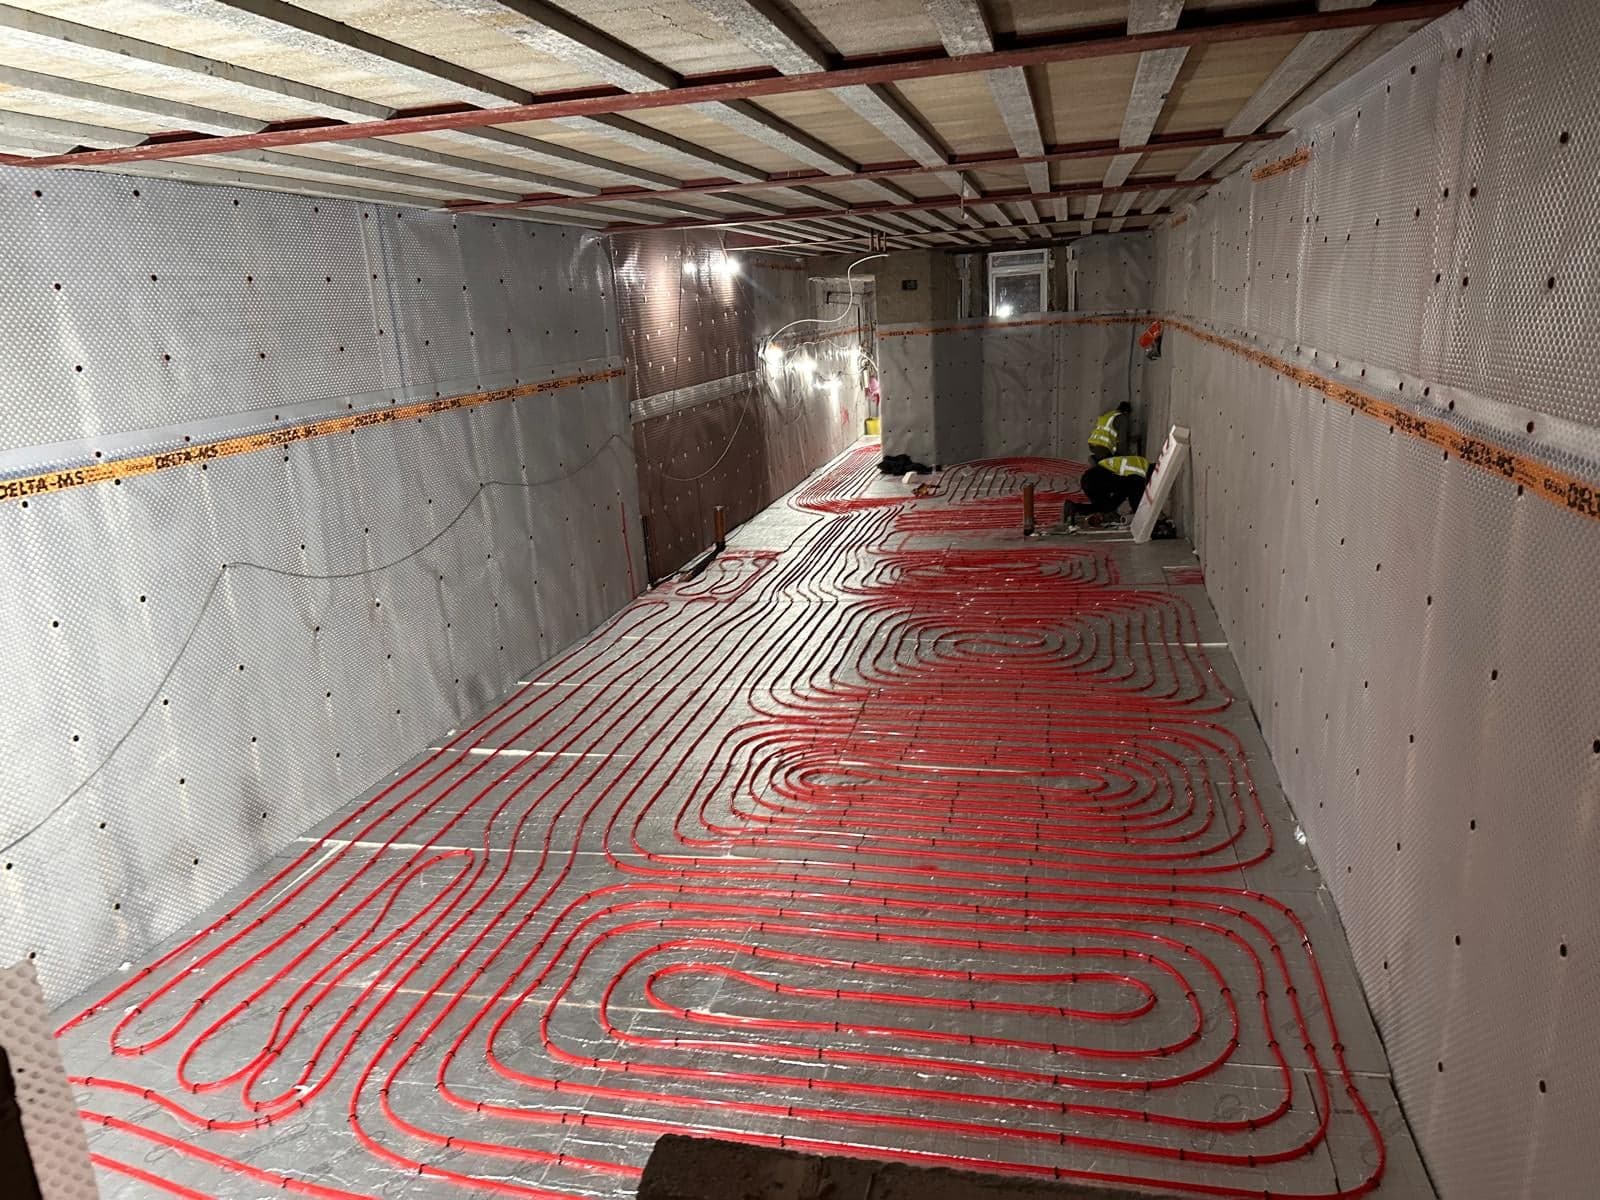 Basement
Stamford Hill, N16
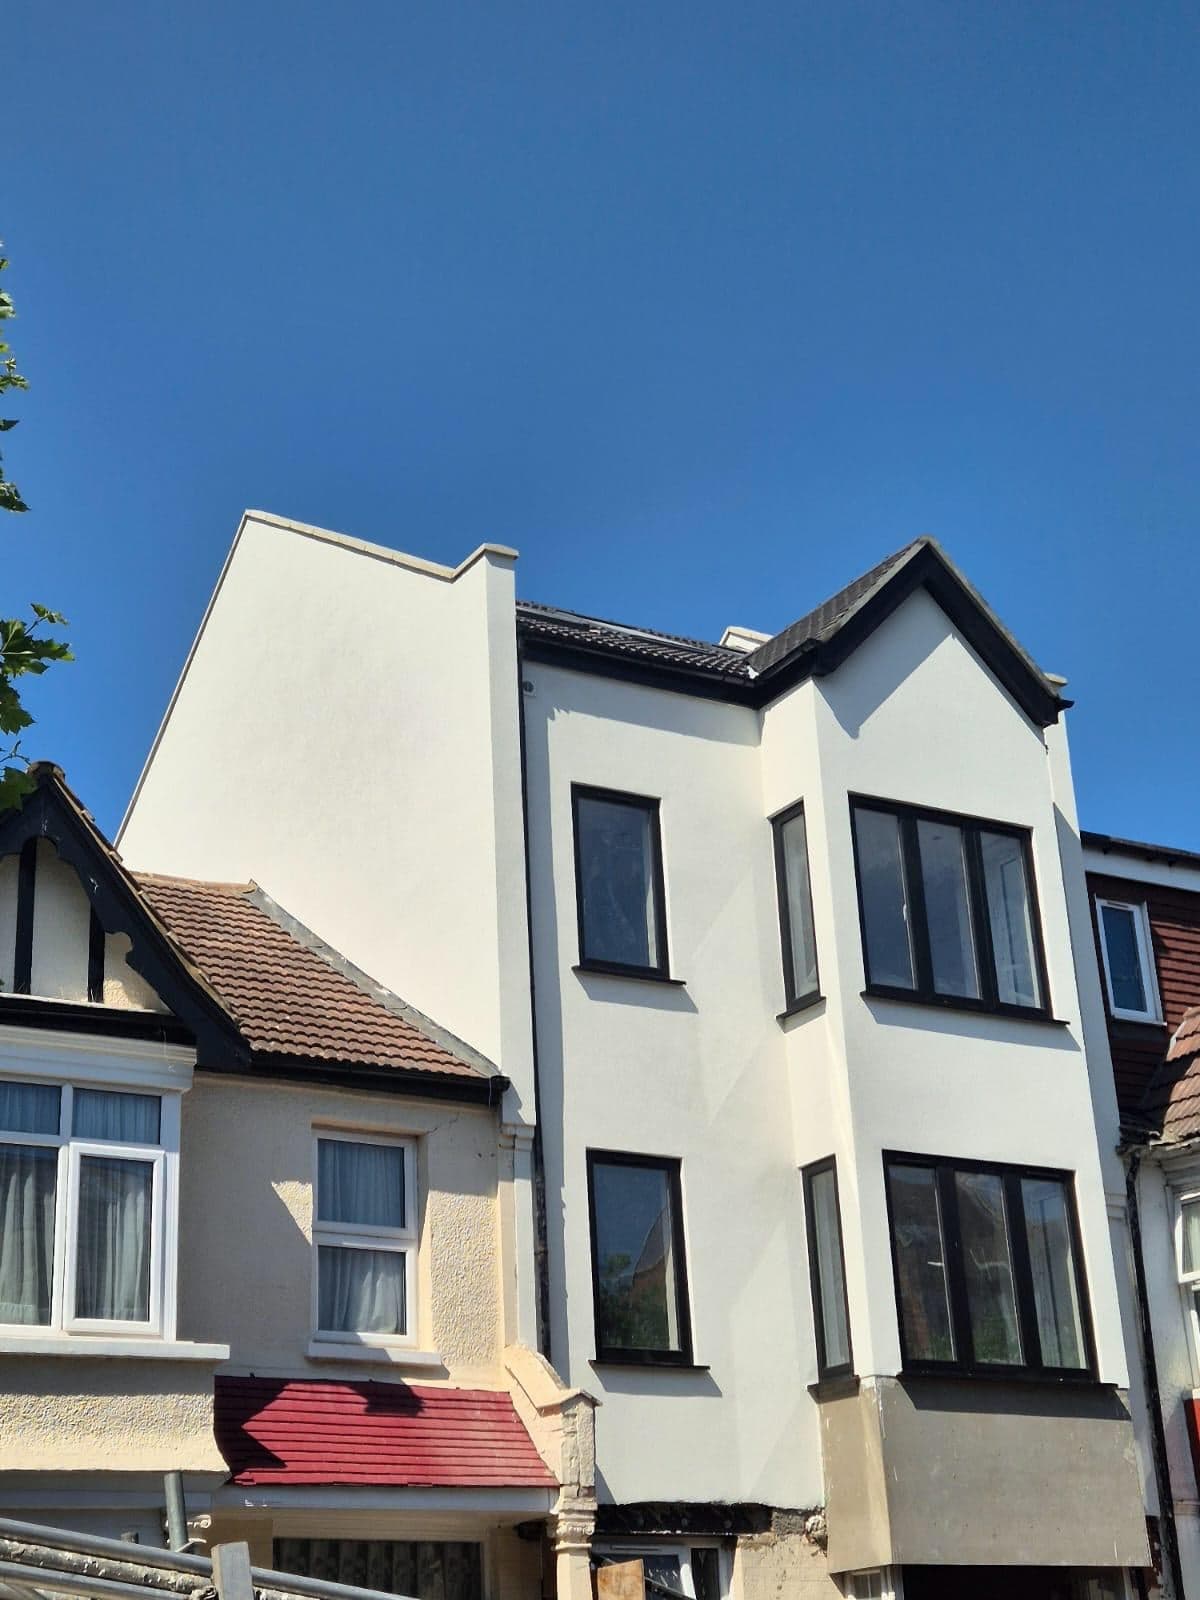 Refurbishment
Stamford Hill, N16
We see the house and drawings.
Written, priced stage by stage.
Planning, sign-off, party walls.
One team, one site contact.
Snagging, certificates, keys.
Every structural alteration needs calculations from a structural engineer and approval from building control. We work from those calculations, build the temporary works that hold the house up while the permanent structure goes in, and have the work inspected before it is covered up.
No. Removing a load-bearing wall safely needs an engineer's calculations for the new beam and its supports, and building control approval. We can recommend how to get this in place if you don't have an engineer yet.
We visit, then send a written quote.