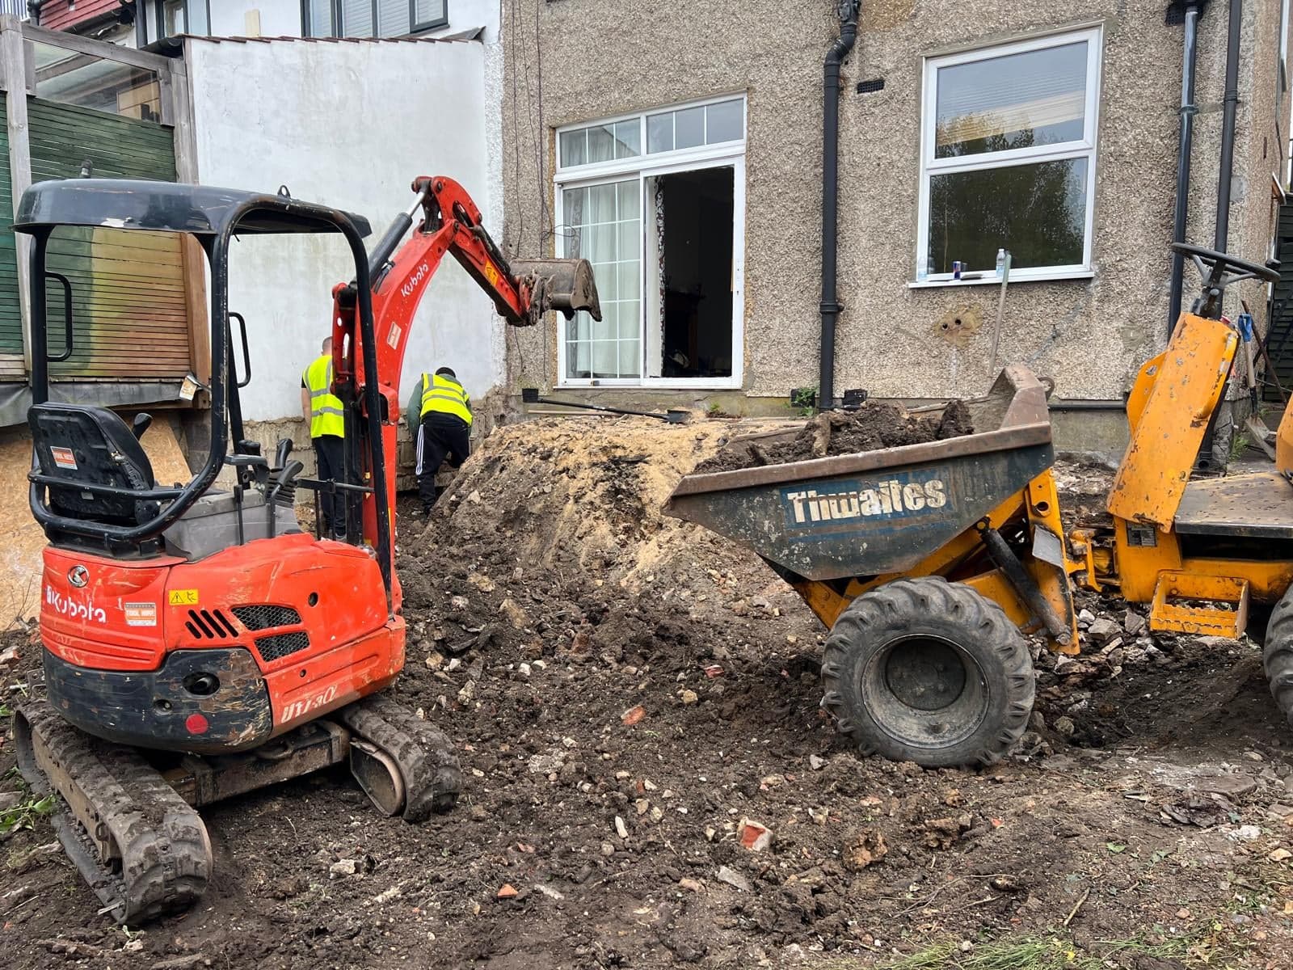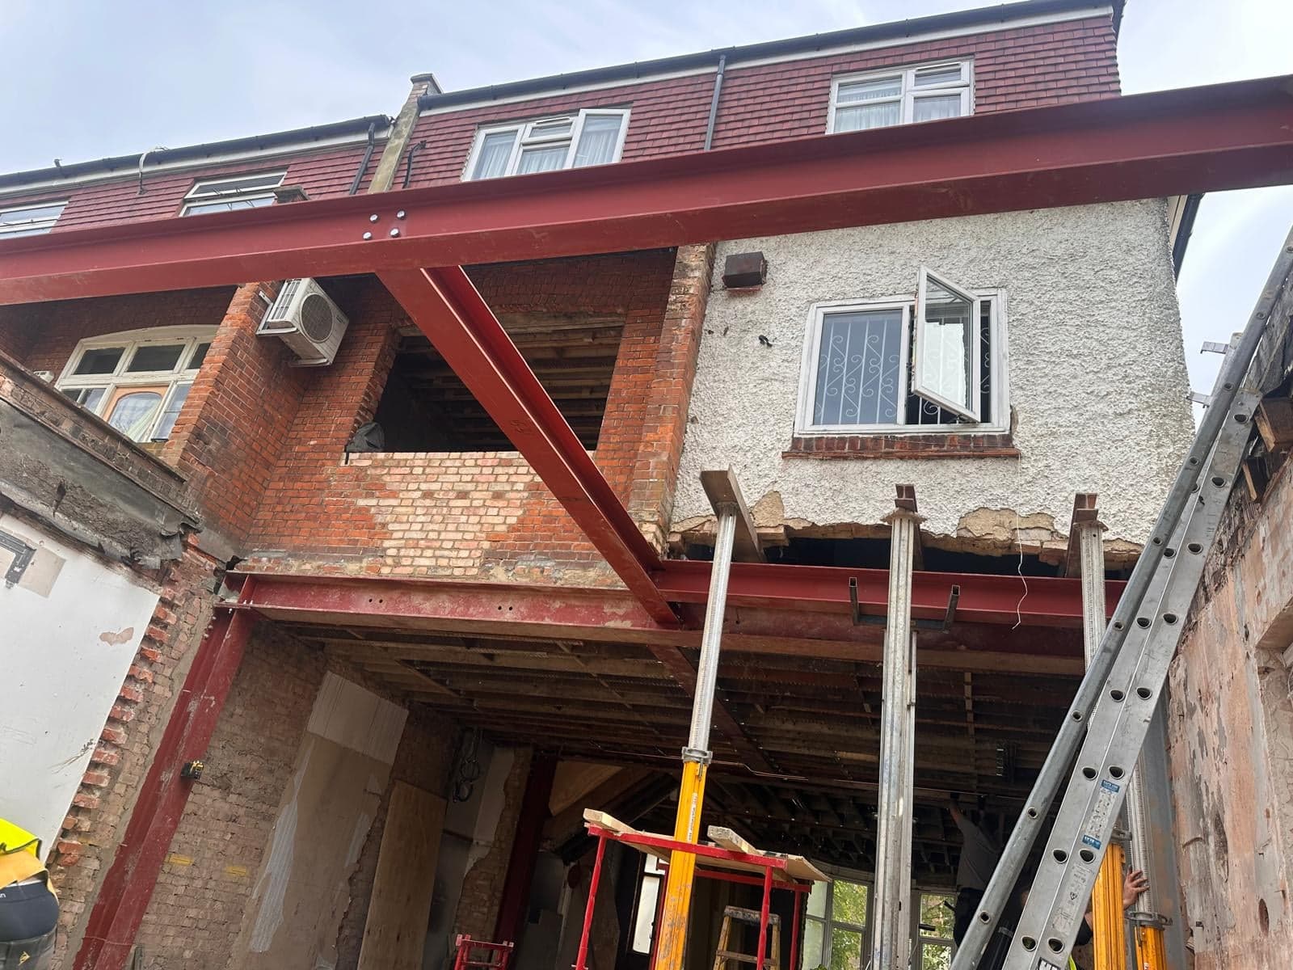
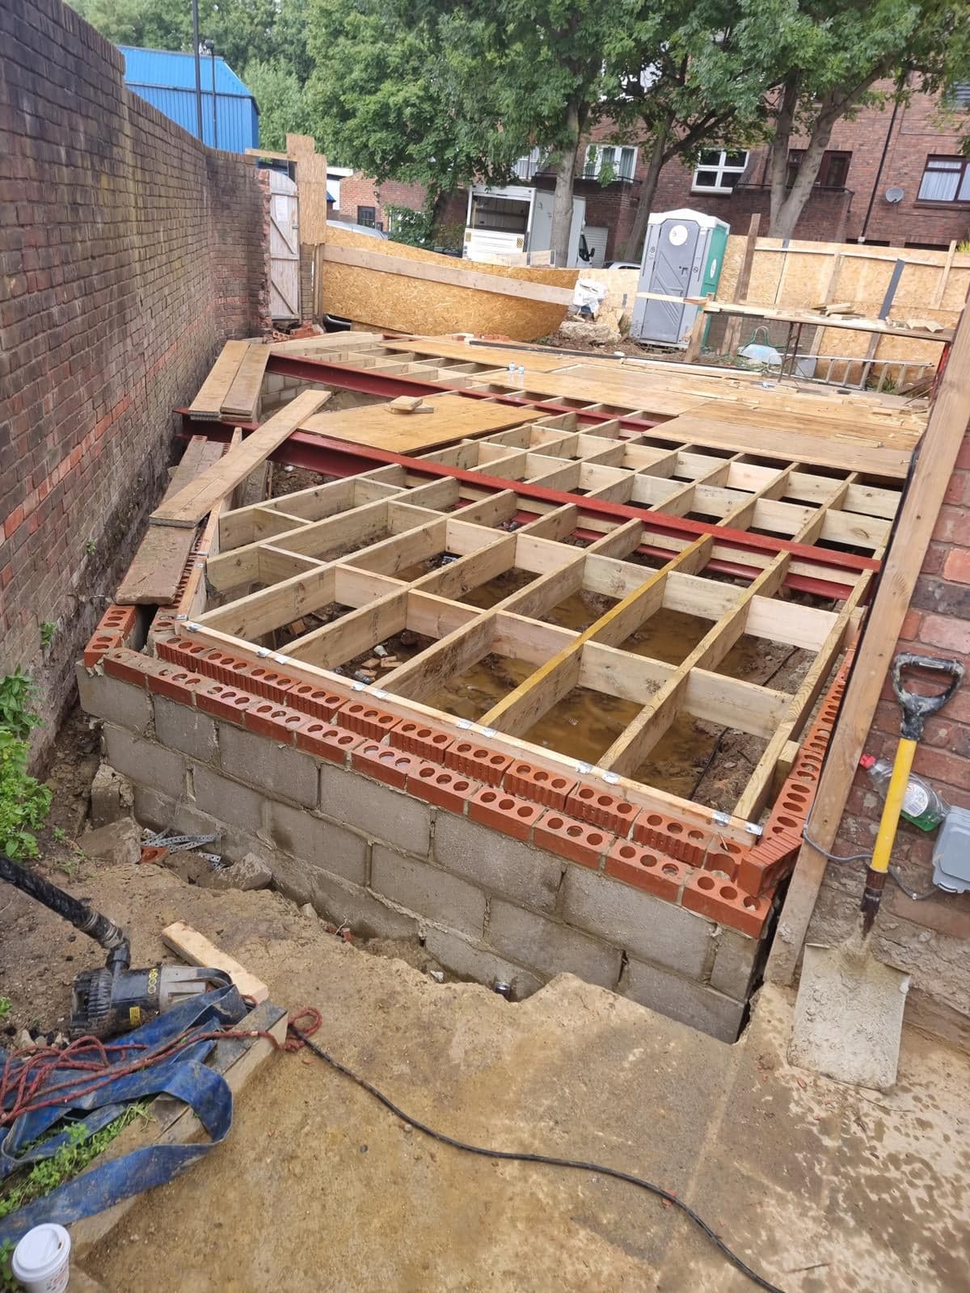
 Ground floor
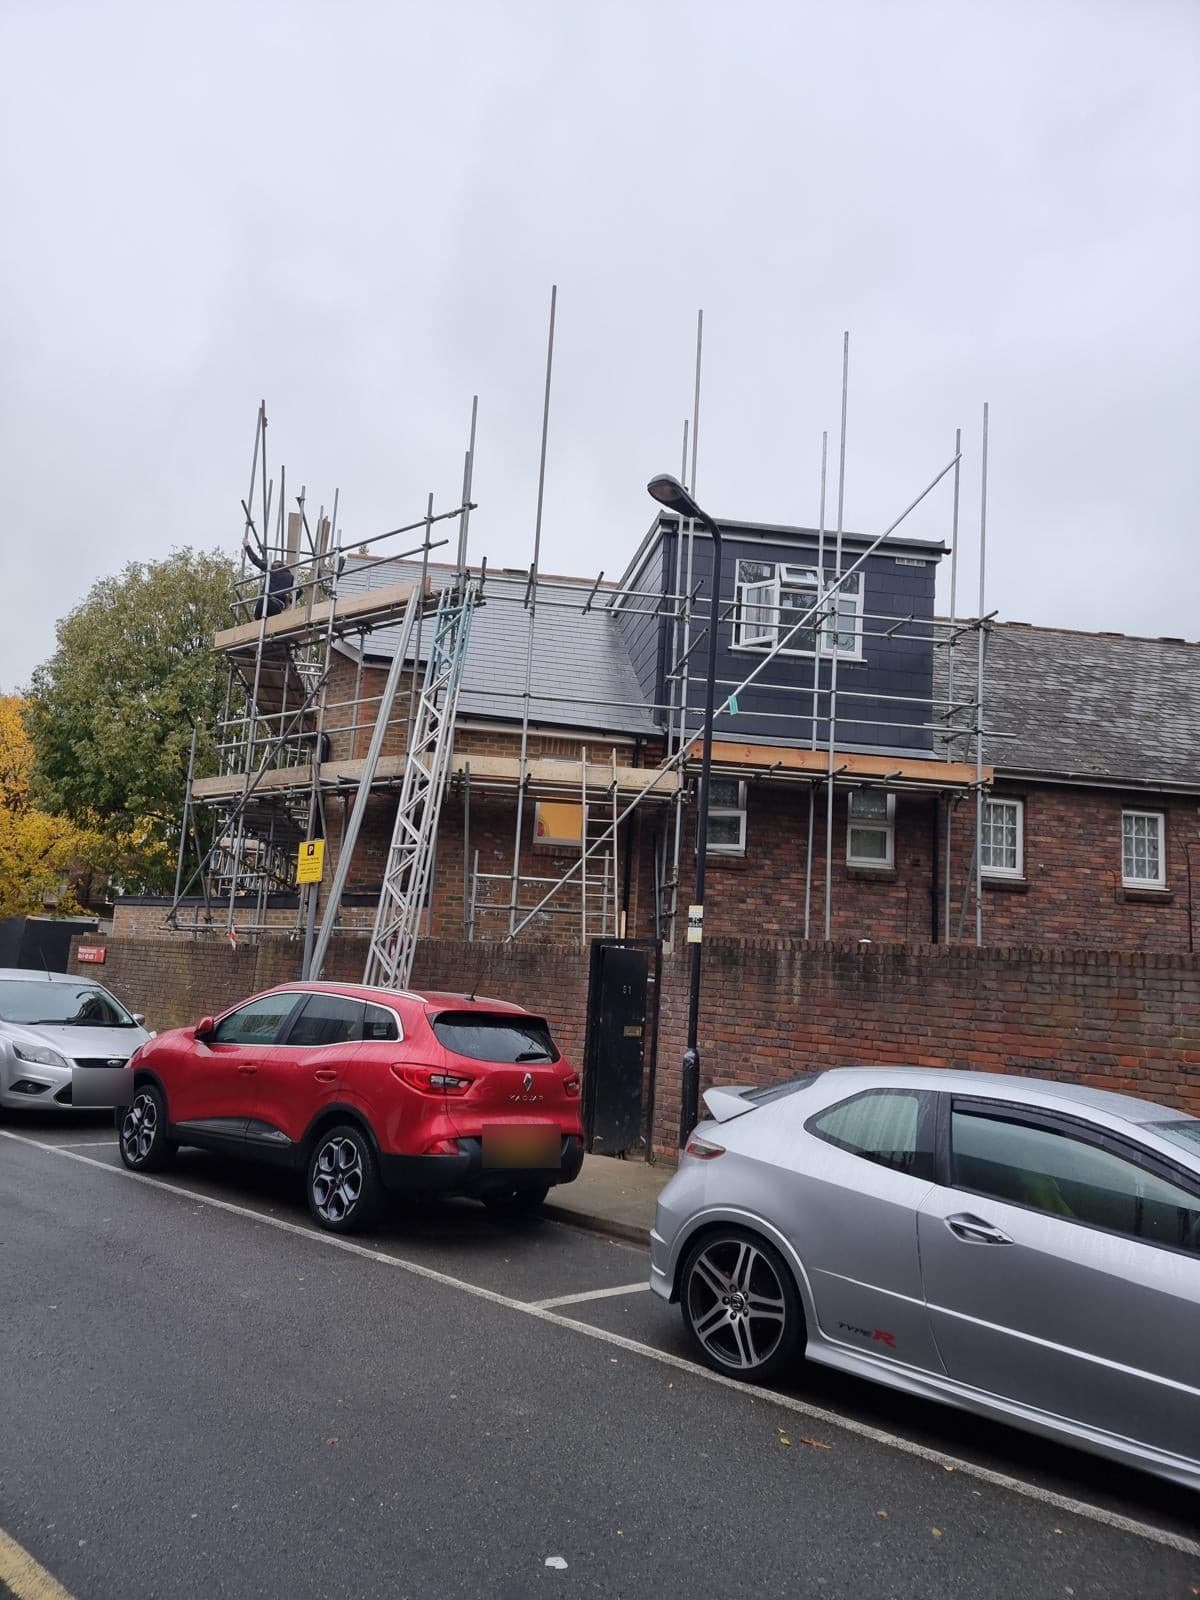 Roof on
Cleared plot to keys, by one team.
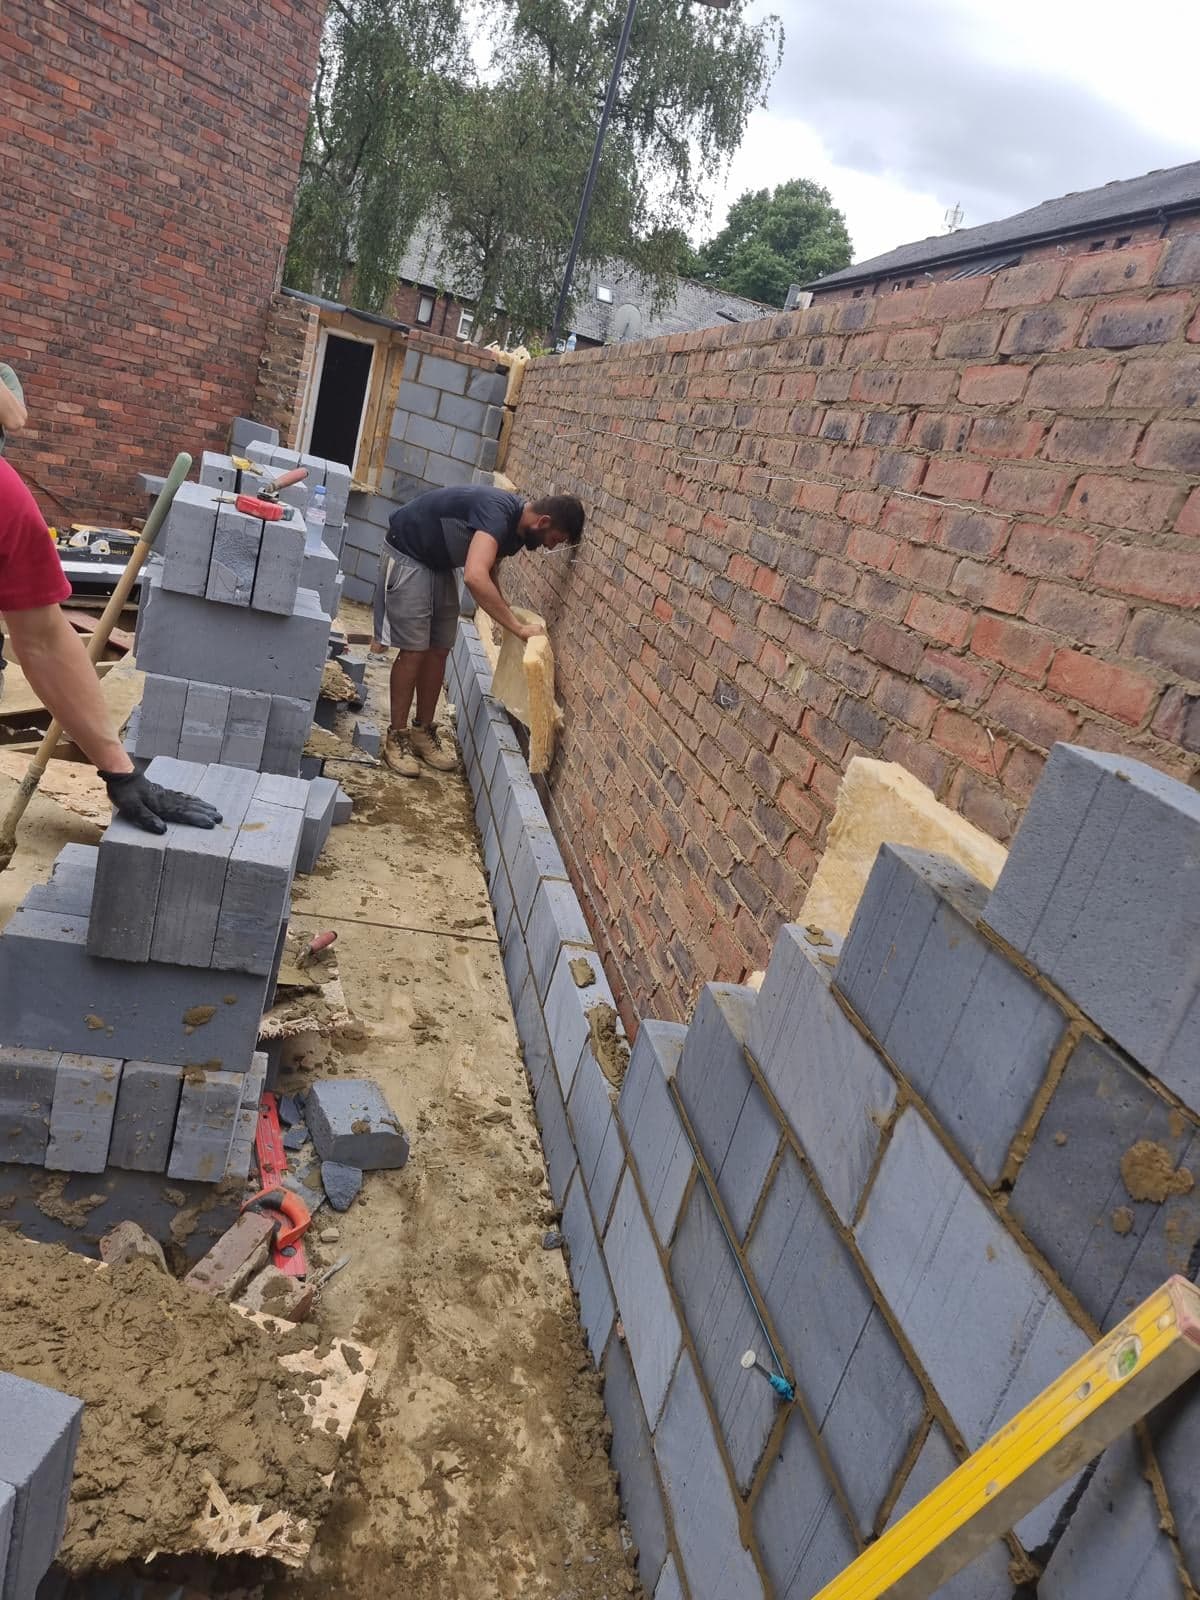 Ground floorRoof on
We see the house and drawings.
Written, priced stage by stage.
Planning, sign-off, party walls.
One team, one site contact.
Snagging, certificates, keys.
Most new houses start with an architect's design and a structural engineer's calculations. We build from those drawings and the specification, raise questions early when something on paper won't work on site, and keep changes documented so the finished house matches what was approved.
New homes need building control sign-off and, for most buyers and mortgage lenders, a structural warranty. Talk to us early about which warranty provider you plan to use, because their inspections run alongside the build.
A new build has more trades on site than any other job. Because we cover demolition, structure, plumbing, electrics and finishes, the sequence is planned by one contractor, and you have one point of contact from the first dig to the day you get the keys.
Yes. Demolition, site clearance and the new build can run as one contract, which saves time between stages and means one company is responsible for the whole site.
Yes. We build from your architect's and engineer's drawings and are happy to review them before they are finalised, when buildability comments are most useful.
We book the building control inspections as each stage is ready and work alongside your chosen warranty provider's inspector.
We visit, then send a written quote.