
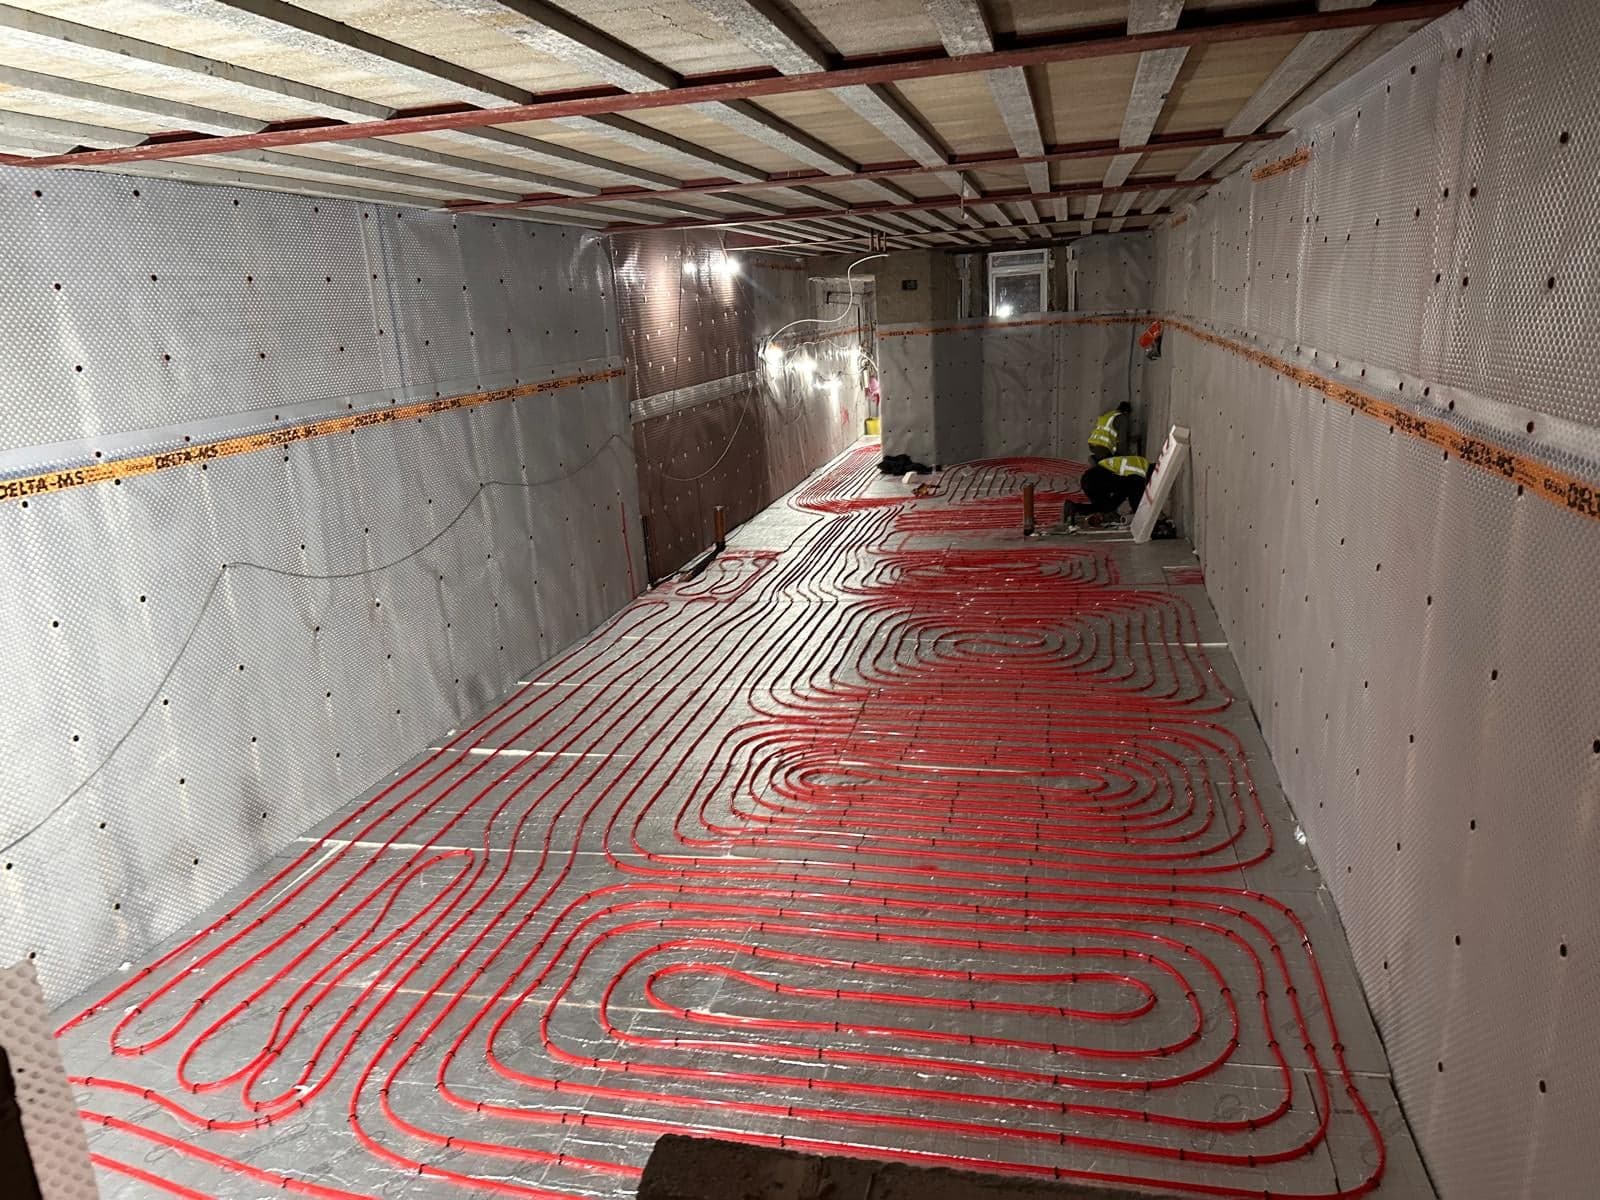
 Basement
Stamford Hill, N16
Extension
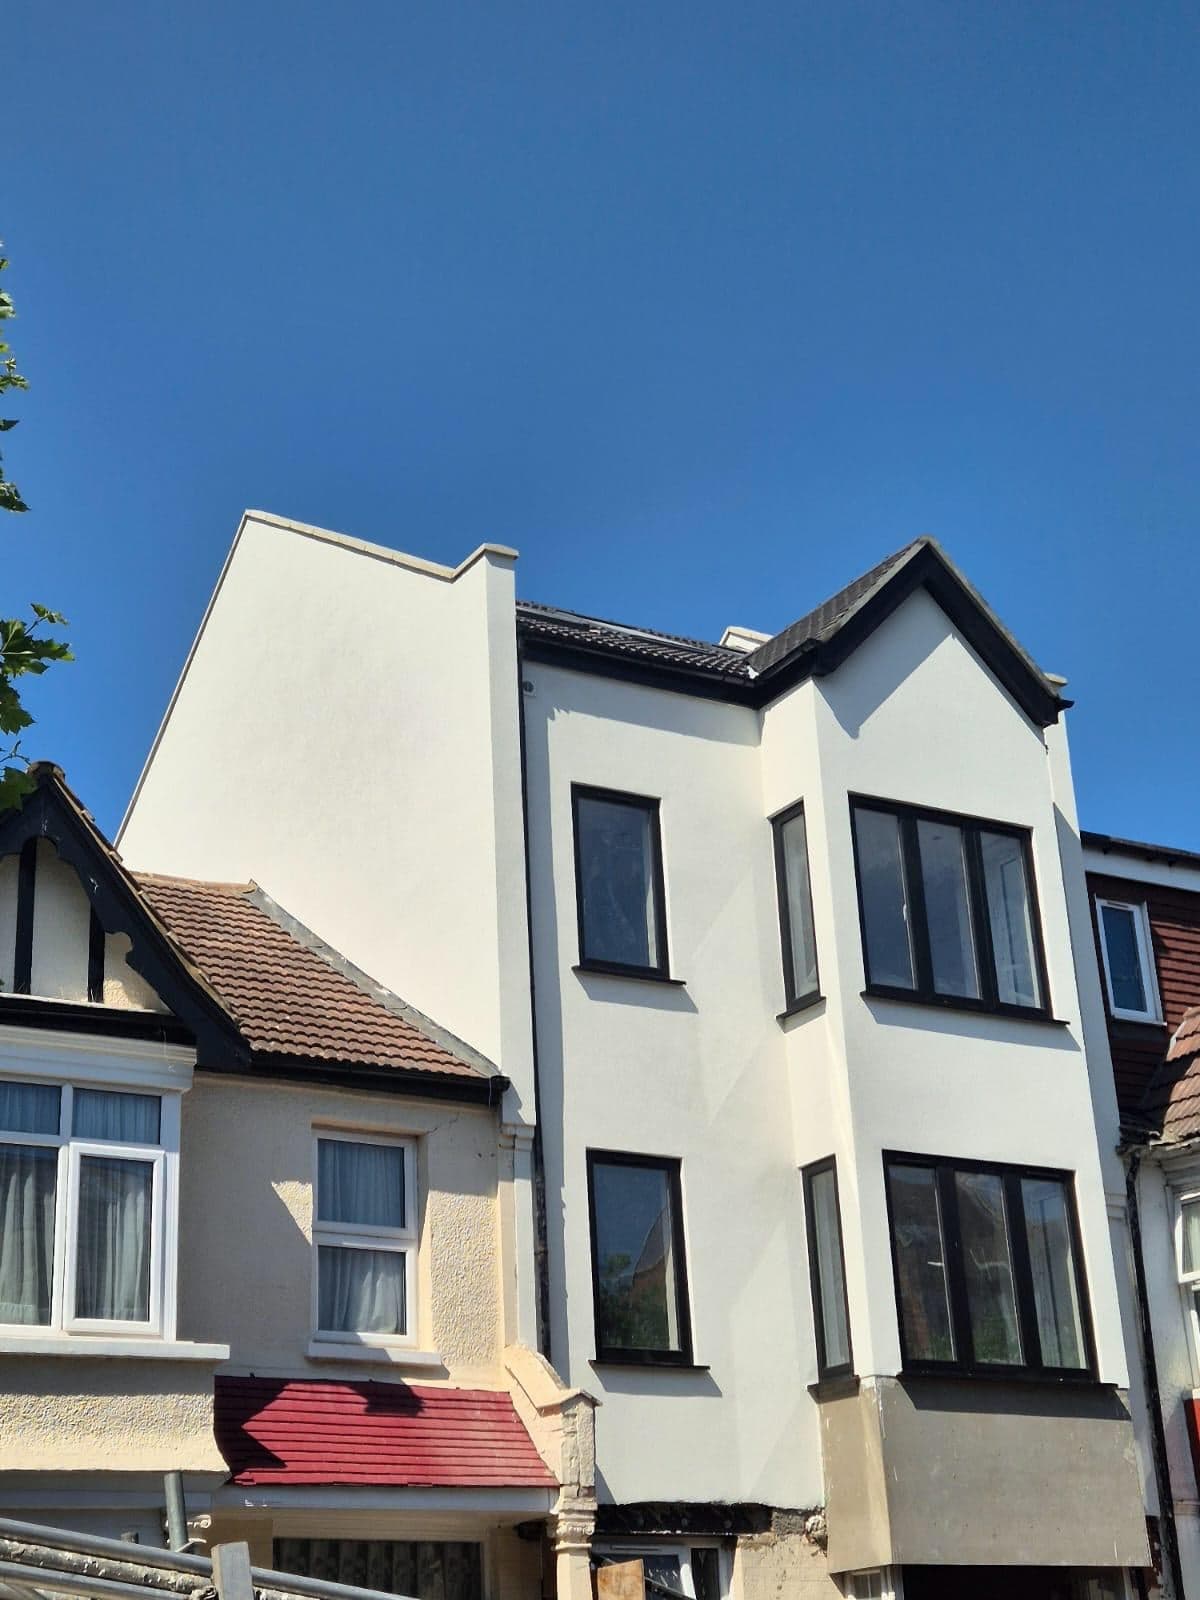
A two-storey side extension, then a new loft.A two-storey side extension on a corner semi, followed by a loft extension across the roof.
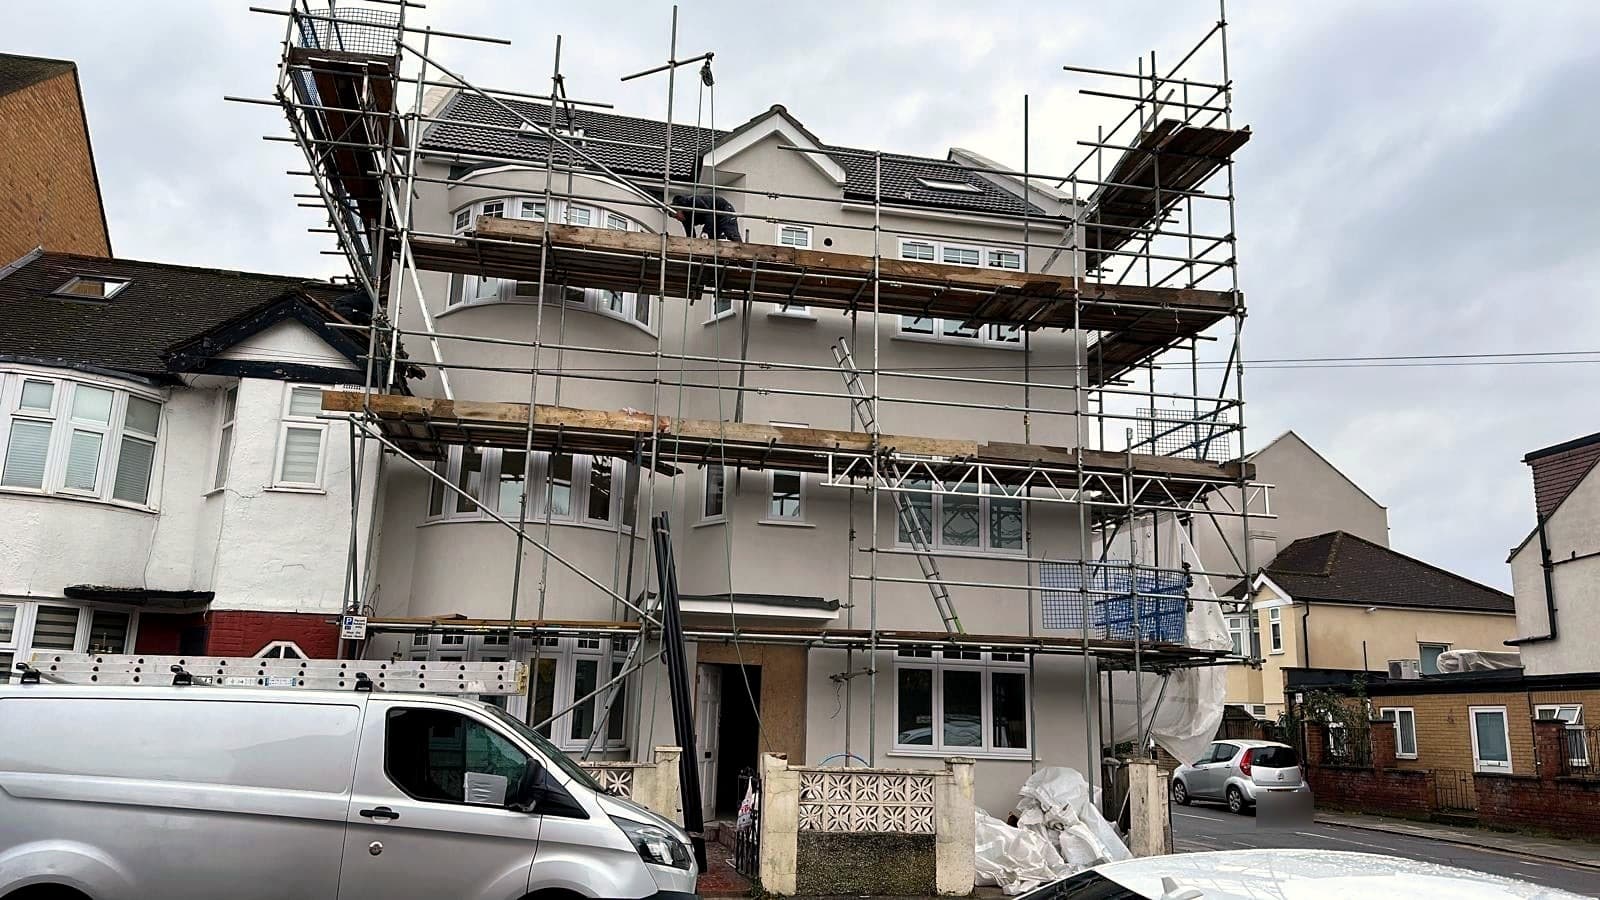
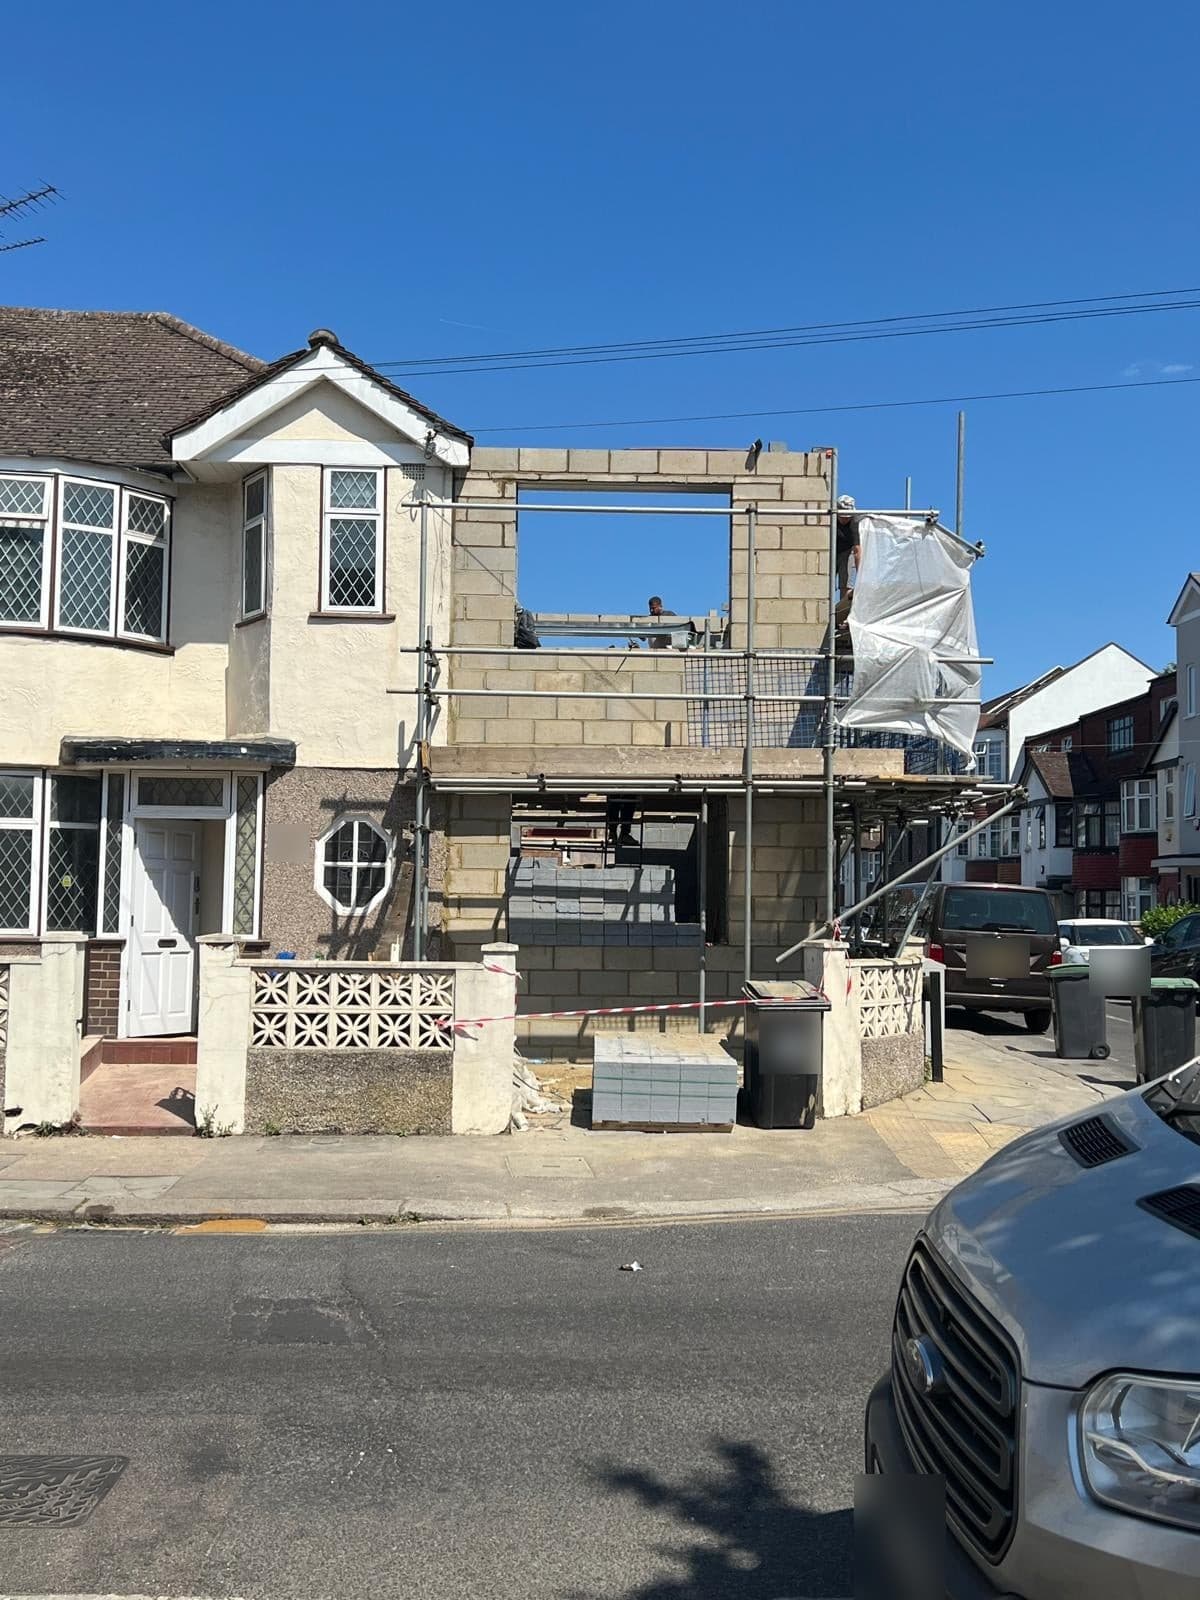 Side extension
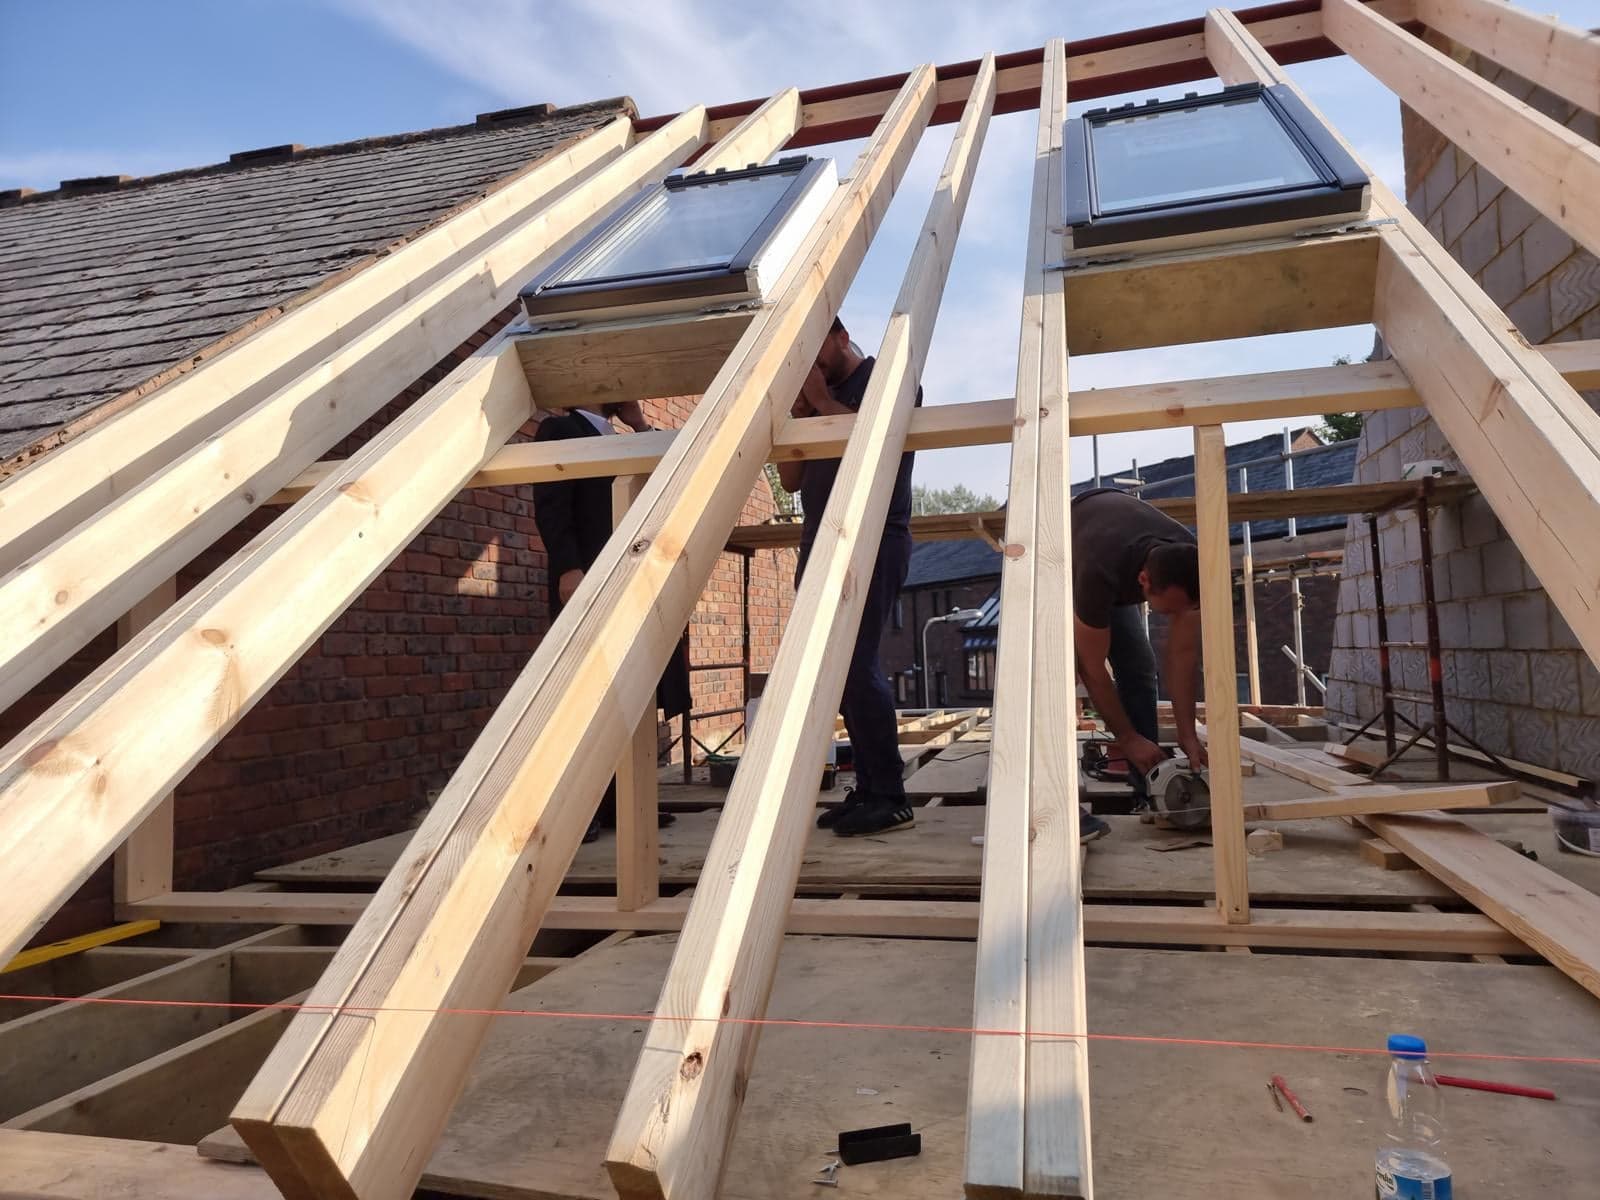
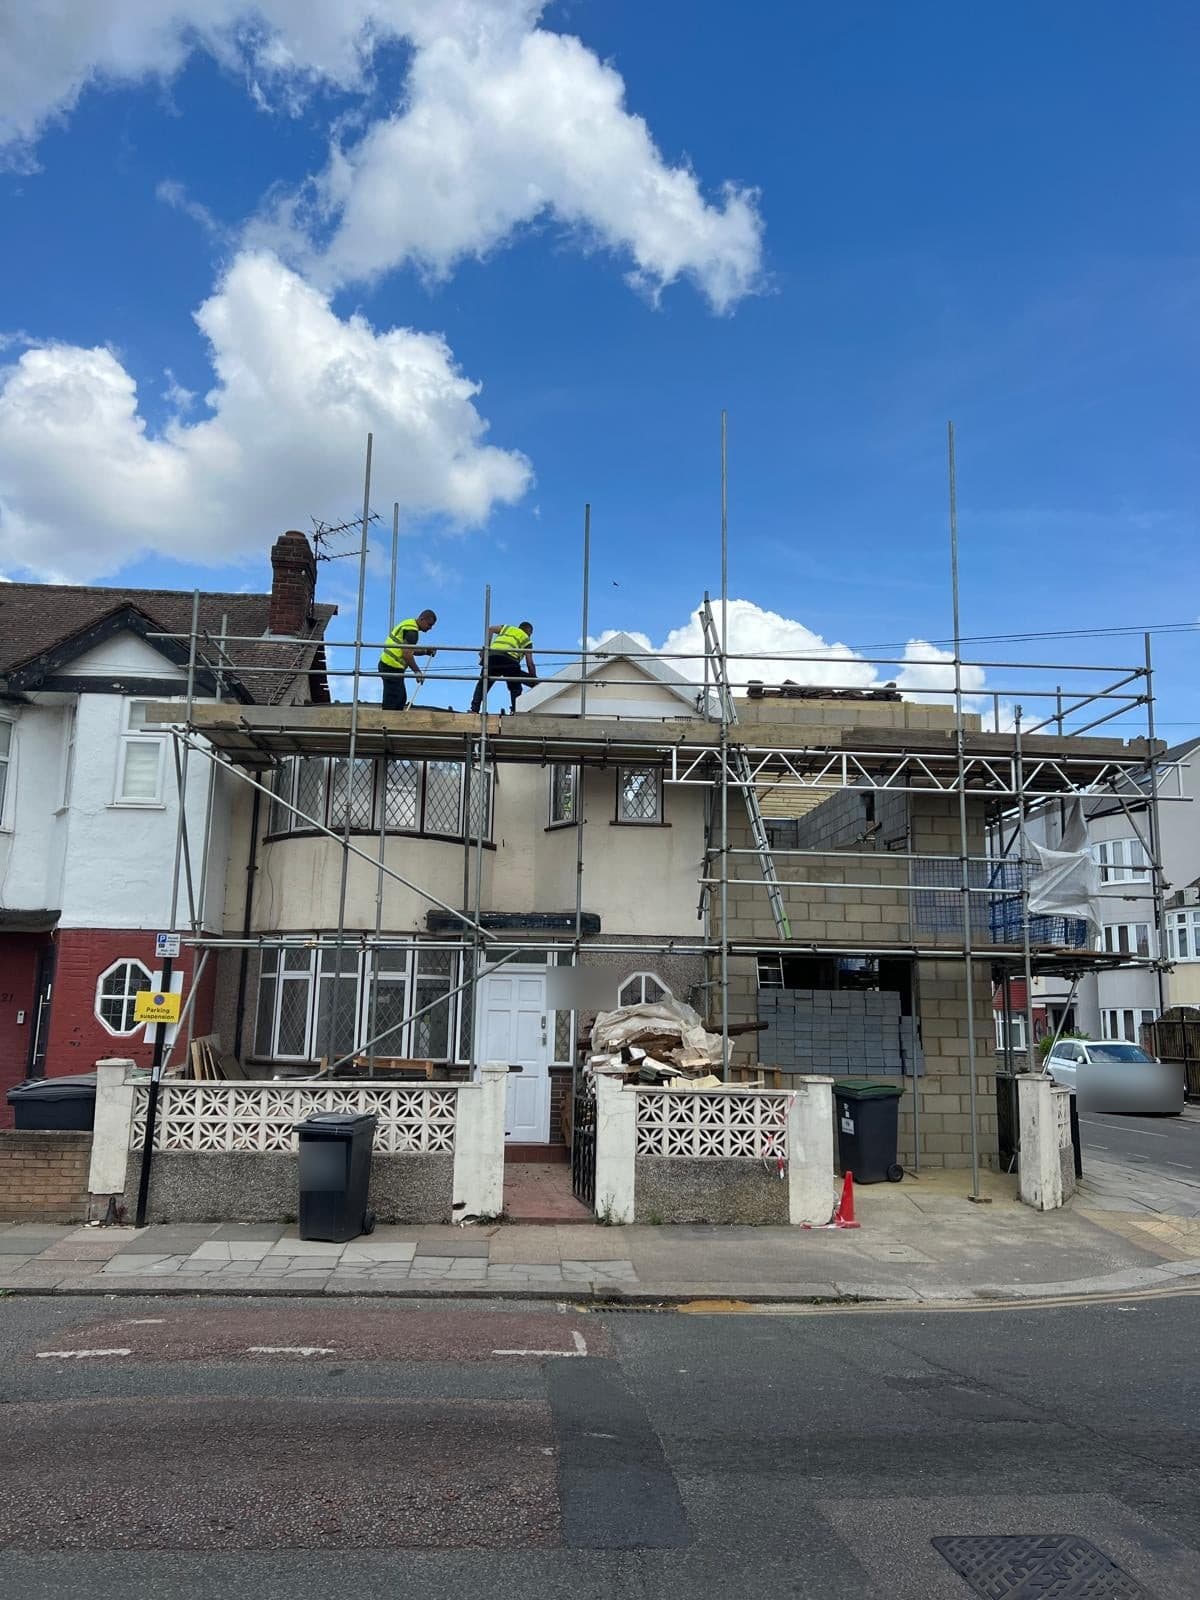 Roof and loft
The family had outgrown a house with a narrow kitchen at the back and a garage at the side. They wanted a large room facing the garden, a utility room, and a fourth bedroom, without moving out.
We built the two-storey side extension on the footprint of the old garage and a full-width extension at the back, then opened the rear wall of the house on steel. The house stayed lived in: the work area was sealed off until the new rooms were watertight and the steel was in, and the old back wall came out in one planned week.
A kitchen, dining and living room running the width of the house, lit by bifold doors and two rooflights, with a bedroom and shower room above the new side extension. The outside was rendered to tie old and new together.
The family had outgrown a house with a narrow kitchen at the back and a garage at the side. They wanted a large room facing the garden, a utility room, and a fourth bedroom, without moving out.
We built the two-storey side extension on the footprint of the old garage and a full-width extension at the back, then opened the rear wall of the house on steel. The house stayed lived in: the work area was sealed off until the new rooms were watertight and the steel was in, and the old back wall came out in one planned week.
A kitchen, dining and living room running the width of the house, lit by bifold doors and two rooflights, with a bedroom and shower room above the new side extension. The outside was rendered to tie old and new together.
BasementStamford Hill, N16
 Refurbishment
Stamford Hill, N16
 New build
Stamford Hill, N16
We visit, then send a written quote.